Welcome to 36 Toal Close! This two year old, former show home, comes with an insulated double garage and has a great layout. Located on a quiet street in the popular Timber Ridge neighborhood. This immaculate home has Luxury vinyl flooring, modern two tone cabinets, quartz countertops, custom light fixtures and blinds, with a special motorized patio blind for ease of use. The bright, open, west facing floor plan, allows for the main living area to get plenty of natural light year round. Two full bathrooms, including a master ensuite, as well as a powder room on the main. Upstairs has three bedrooms, plus a huge flex room that is currently being used as a fourth bedroom, but could be an office, theater room, gaming room or have a multitude of uses. Downstairs, is a large, unfinished space with big windows above ground and a rare separate patio entrance out to the backyard. Both back and front yards are landscaped with full grass. The backyard is safely contained within a new, white, maintenance free, vinyl fence, perfect for kids, pets and privacy. A bonus is the custom installed smart lights at the front of the house, making putting up lights for Christmas and other occasions, a thing of the past. All the perks of a brand new house, without the added expense of customizations. A great family home with room to grow!
For sale
C$635,000
36 E Toal Close, Red Deer, AB T4P 0W6
3beds
1,928sqft
Single Family Residence
Built in 2023
5,662 Square Feet Lot
$-- Zestimate®
C$329/sqft
C$-- HOA
What's special
Insulated double garageLuxury vinyl flooringModern two tone cabinetsQuartz countertopsSpecial motorized patio blind
- 2 days
- 8
- 0
Zillow last checked:
Listing updated:
Listed by:
Koral Empringham, Associate,
Royal Lepage Network Realty Corp.,
Donna Empringham, Associate,
Royal Lepage Network Realty Corp.
Source: courtesy of Pillar9 System,MLS®#: A2353918 Originating MLS®#: Central Alberta
Facts & features
Interior
Bedrooms & bathrooms
- Bedrooms: 3
- Bathrooms: 3
- Full bathrooms: 2
- 1/2 bathrooms: 1
Bedroom
- Level: Upper
- Dimensions: 13`0" x 9`9"
Bedroom
- Level: Upper
- Dimensions: 10`9" x 12`0"
Other
- Level: Upper
- Dimensions: 12`9" x 12`8"
Other
- Level: Main
- Dimensions: 6`11" x 3`0"
Other
- Level: Upper
- Dimensions: 10`8" x 7`4"
Other
- Level: Upper
- Dimensions: 9`4" x 12`7"
Dining room
- Level: Main
- Dimensions: 14`5" x 12`4"
Kitchen
- Level: Main
- Dimensions: 14`5" x 7`7"
Laundry
- Level: Upper
- Dimensions: 5`10" x 5`11"
Living room
- Level: Main
- Dimensions: 13`7" x 12`4"
Living room
- Level: Upper
- Dimensions: 14`0" x 21`1"
Mud room
- Level: Main
- Dimensions: 8`4" x 6`9"
Walk in closet
- Level: Upper
- Dimensions: 5`7" x 12`6"
Heating
- Forced Air
Cooling
- None
Appliances
- Included: See Remarks
- Laundry: Upper Level
Features
- Open Floorplan
- Flooring: Carpet, Vinyl
- Basement: Full
- Has fireplace: No
Interior area
- Total interior livable area: 1,928 sqft
Video & virtual tour
Property
Parking
- Total spaces: 4
- Parking features: Double Garage Attached
- Attached garage spaces: 2
Features
- Levels: Two,2 Storey
- Stories: 1
- Patio & porch: Deck
- Exterior features: Lighting, Other
- Fencing: Fenced
- Frontage length: 0.00M 0`0"
Lot
- Size: 5,662 Square Feet
- Features: Back Lane
Details
- Parcel number: 113557999
- Zoning: R-L
Construction
Type & style
- Home type: SingleFamily
- Property subtype: Single Family Residence
Materials
- Vinyl Siding
- Foundation: Concrete Perimeter
- Roof: Asphalt Shingle
Condition
- New construction: No
- Year built: 2023
Community & HOA
Community
- Features: Park, Playground
- Subdivision: Timber Ridge
HOA
- Has HOA: No
Location
- Region: Red Deer
Financial & listing details
- Price per square foot: C$329/sqft
- Date on market: 10/21/2026
- Inclusions: Fridge, Stove, Washer, Dryer, Microwave/hoodfan, all existing blinds (AS IS)
Price history
Price history is unavailable.
Public tax history
Tax history is unavailable.
Climate risks
Neighborhood: T4P
Nearby schools
GreatSchools rating
No schools nearby
We couldn't find any schools near this home.

Similar homes
- C$709,9005 bd4 ba2.1k sqft25 W Trebble Close, Red Deer, AB T4P 0W6For Sale
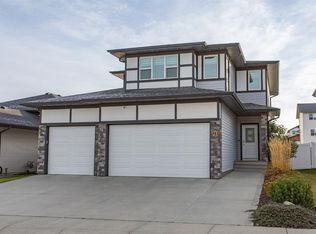 MLS ID #A2351366, Andrew Russell, Associate, Re/Max Real Estate Central Alberta. courtesy of Pillar9 System
- C$539,9003 bd3 ba1.7k sqft10 E Travis Close, Red Deer, AB T4P 0W5For Sale
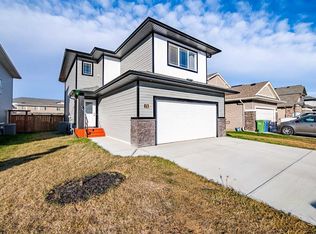 MLS ID #A2353971, Ujjwal Kaushik, Associate, Century 21 Maximum. courtesy of Pillar9 System
- C$649,9005 bd4 ba1.9k sqft7 Tory Clos, Red Deer, AB T4P 0W4For Sale
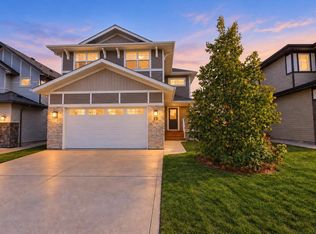 Century 21 Canada
- C$649,9005 bd4 ba1.9k sqft7 W Tory Close, Red Deer, AB T4P 0W4For Sale
 MLS ID #A2349163, Gavin Heintz, Associate, Century 21 Advantage. courtesy of Pillar9 System
