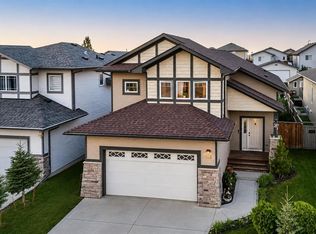
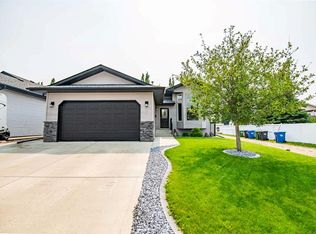
Welcome to 64 Tanner Street, a beautifully maintained, fully air-conditioned two-storey family home in the sought-after community of Timberstone — close to schools, parks, playgrounds, walking trails, and everyday shopping. What sets this property apart is the backyard: a true private retreat featuring a large composite deck, an expansive patio and sitting area, raised garden boxes, mature landscaping, full fencing, and rear lane access — space made for entertaining, watching the kids play, gardening, or simply unwinding after a long day. Inside, the open-concept main floor centers on a chef-inspired kitchen with a massive quartz island, built-in double ovens, built-in microwave, abundant cabinetry, and a walk-through pantry connecting to the mudroom and garage. Luxury vinyl plank flooring runs throughout the main living areas, and the dining and living spaces flow together for easy family living and hosting. Upstairs, a spacious bonus room offers flexible use as a family room, playroom, office, or media space, while second-floor laundry adds everyday convenience. The primary suite includes a large walk-in closet and private three-piece ensuite, with two additional well-sized bedrooms for family or guests. The basement is unfinished but roughed-in for in-floor heat, offering a head start on future development, and is currently set up as an indoor hockey training and play area. Additional highlights include a double attached garage, central air conditioning, and modern finishes throughout. Move-in ready, backyard-focused, and with real basement development potential — this Timberstone home checks every box.
For sale
C$549,000
64 S Tanner St, Red Deer, AB T4P 0S6
3beds
1,946sqft
Single Family Residence
Built in 2016
5,662 Square Feet Lot
$-- Zestimate®
C$282/sqft
C$-- HOA
What's special
- 22 days
- 16
- 0
Zillow last checked:
Listing updated:
Listed by:
Lindsay Olver, Broker,
Coldwell Banker Ontrack Realty
Source: courtesy of Pillar9 System,MLS®#: A2339906 Originating MLS®#: Central Alberta
Originating MLS®#: Central AlbertaFacts & features
Interior
Bedrooms & bathrooms
- Bedrooms: 3
- Bathrooms: 3
- Full bathrooms: 2
- 1/2 bathrooms: 1
Other
- Level: Second
- Dimensions: 13`8" x 16`9"
Bedroom
- Level: Second
- Dimensions: 10`2" x 13`6"
Bedroom
- Level: Second
- Dimensions: 10`6" x 12`9"
Other
- Level: Main
- Dimensions: 6`11" x 3`1"
Other
- Level: Second
- Dimensions: 10`2" x 5`1"
Other
- Level: Second
- Dimensions: 10`11" x 6`1"
Dining room
- Level: Main
- Dimensions: 9`11" x 8`3"
Family room
- Level: Second
- Dimensions: 14`11" x 14`6"
Foyer
- Level: Main
- Dimensions: 9`1" x 9`9"
Kitchen
- Level: Main
- Dimensions: 9`11" x 13`8"
Laundry
- Level: Second
- Dimensions: 7`5" x 5`3"
Living room
- Level: Main
- Dimensions: 15`1" x 16`6"
Storage
- Level: Basement
- Dimensions: 23`10" x 29`9"
Heating
- In Floor Roughed-In, Forced Air, Natural Gas
Cooling
- Central Air
Appliances
- Included: Dishwasher, Double Oven, Microwave, Refrigerator, Stove(s), Washer/Dryer
- Laundry: Upper Level
Features
- Ceiling Fan(s), Closet Organizers, High Ceilings, Kitchen Island, Pantry, Walk-In Closet(s)
- Flooring: Carpet
- Basement: Full
- Has fireplace: No
Interior area
- Total interior livable area: 1,946 sqft
- Finished area above ground: 803
- Finished area below ground: 736
Video & virtual tour
Property
Parking
- Total spaces: 4
- Parking features: Double Garage Attached
- Attached garage spaces: 2
Features
- Levels: Two,2 Storey
- Stories: 1
- Patio & porch: Deck
- Exterior features: None
- Fencing: Fenced
- Frontage length: 14.05M 46`1"
Lot
- Size: 5,662 Square Feet
- Features: City Lot
Details
- Parcel number: 113637827
- Zoning: R-L
Construction
Type & style
- Home type: SingleFamily
- Property subtype: Single Family Residence
Materials
- Stone, Vinyl Siding, Wood Frame
- Foundation: Concrete Perimeter
- Roof: Asphalt Shingle
Condition
- New construction: No
- Year built: 2016
Community & HOA
Community
- Subdivision: Timber Ridge
HOA
- Has HOA: No
Location
- Region: Red Deer
Financial & listing details
- Price per square foot: C$282/sqft
- Date on market: 8/25/2026
- Inclusions: none
Price history
Price history is unavailable.
Public tax history
Tax history is unavailable.
Climate risks
Neighborhood: T4P
Nearby schools
GreatSchools rating
No schools nearby
We couldn't find any schools near this home.

Similar homes
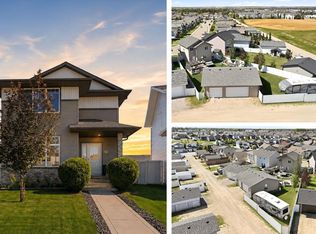
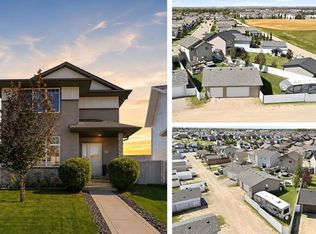
- C$564,9005 bd3 ba1.4k sqft926 NW Ramage Cres, Red Deer, AB T4P 3X9For Sale
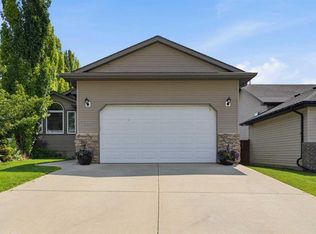 MLS ID #A2332517, Sandra Leatherdale, Associate, Royal Lepage Benchmark. courtesy of Pillar9 System
 - C$515,0005 bd3 ba1.1k sqft7 N Ratcliffe St, Red Deer, AB T4P 3X8For Sale
 MLS ID #A2341101, Jennifer Gurnett, Associate, Cir Realty. courtesy of Pillar9 System
 - C$541,0004 bd4 ba1.7k sqft151 Kirton Close W, Red Deer, AB T4P 0A4For Sale
 MLS ID #A2340114, Kayla Maschke, Associate, Coldwell Banker Ontrack Realty. courtesy of Pillar9 System
 - C$493,0005 bd2 ba1k sqft98 W Duval Cres, Red Deer, AB T4R 2Z2For Sale
 MLS ID #A2344182, Jacki Huss, Associate, Century 21 Maximum. courtesy of Pillar9 System
