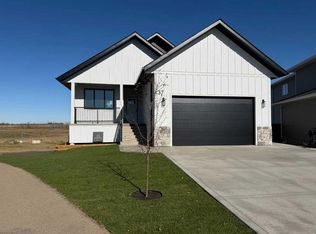
Welcome to this beautifully fully finished walk-out bungalow located in the peaceful community of McKay Ranch in Blackfalds. Nestled on a quiet close, this home offers the perfect balance of tranquility and convenience, with walking paths and a park just steps away. This modern 1,145 sq ft bungalow features a thoughtfully designed layout with 4 generously sized bedrooms and 3 bathrooms, including a four-piece main bath, a three-piece ensuite with a walk-in shower, and an additional four-piece bath on the lower level. The open-concept main floor is flooded with natural light, showcasing luxury vinyl plank flooring, custom zebra blinds, and a bright living room ideal for both relaxing and entertaining. The kitchen is a standout with white quartz countertops, full subway tile backsplash, soft-close cabinetry, and a functional centre island. A spacious dining area opens onto the upper deck with dura-decking, perfect for enjoying the outdoors. The fully finished walk-out basement offers 9’ ceilings, in-floor heating, a large family room, two additional bedrooms, a laundry room, and direct access to the lower concrete patio and landscaped backyard complete with a storage shed and vinyl fencing. Completing this impressive oversized heated attached garage with a man door to the side yard. This property shows like new and is perfect for those seeking comfort, style, and functionality in a quiet, family-friendly neighbourhood.
For sale
C$550,000
33 S Maclean Close, Blackfalds, AB T4M 0H4
4beds
1,126sqft
Single Family Residence
Built in 2021
5,662 Square Feet Lot
$-- Zestimate®
C$488/sqft
C$-- HOA
What's special
Quiet closeLuxury vinyl plank flooringCustom zebra blindsFull subway tile backsplashSoft-close cabinetryFunctional centre islandIn-floor heating
- 6 days
- 2
- 2
Zillow last checked:
Listing updated:
Listed by:
Alexis Glackin, Associate,
Century 21 Maximum,
Nick Glackin, Associate,
Century 21 Maximum
Source: courtesy of Pillar9 System,MLS®#: A2355298 Originating MLS®#: Central Alberta
Facts & features
Interior
Bedrooms & bathrooms
- Bedrooms: 4
- Bathrooms: 3
- Full bathrooms: 3
Bedroom
- Level: Main
- Dimensions: 12`5" x 9`1"
Other
- Level: Main
- Dimensions: 11`6" x 18`3"
Bedroom
- Level: Basement
- Dimensions: 12`7" x 9`9"
Bedroom
- Level: Basement
- Dimensions: 12`8" x 9`9"
Other
- Level: Main
- Dimensions: 8`0" x 4`11"
Other
- Level: Basement
- Dimensions: 4`11" x 9`9"
Other
- Level: Main
- Dimensions: 8`0" x 4`11"
Dining room
- Level: Main
- Dimensions: 10`0" x 10`11"
Family room
- Level: Basement
- Dimensions: 31`0" x 13`0"
Foyer
- Level: Main
- Dimensions: 7`9" x 13`4"
Other
- Level: Basement
- Dimensions: 9`8" x 8`11"
Kitchen
- Level: Main
- Dimensions: 10`1" x 12`11"
Laundry
- Level: Basement
- Dimensions: 6`9" x 5`2"
Living room
- Level: Main
- Dimensions: 11`5" x 12`7"
Heating
- Forced Air, Natural Gas
Cooling
- None
Appliances
- Included: Dishwasher, Electric Stove, Microwave, Refrigerator, Washer/Dryer
- Laundry: In Basement
Features
- High Ceilings, Kitchen Island, Quartz Counters, Walk-In Closet(s)
- Flooring: Carpet
- Basement: Full
- Number of fireplaces: 1
- Fireplace features: Gas
Interior area
- Total interior livable area: 1,126 sqft
Video & virtual tour
Property
Parking
- Total spaces: 4
- Parking features: Double Garage Attached
- Attached garage spaces: 2
Features
- Levels: One
- Stories: 1
- Patio & porch: Deck
- Exterior features: Lighting
- Fencing: Fenced
- Frontage length: 18.77M 61`7"
Lot
- Size: 5,662 Square Feet
- Features: Reverse Pie Shaped Lot
Details
- Parcel number: 101285258
- Zoning: R1M
Construction
Type & style
- Home type: SingleFamily
- Architectural style: Bungalow
- Property subtype: Single Family Residence
Materials
- Stone, Vinyl Siding, Wood Frame
- Foundation: Concrete Perimeter
- Roof: Shingle
Condition
- New construction: No
- Year built: 2021
Community & HOA
Community
- Subdivision: Mckay Ranch
HOA
- Has HOA: No
Location
- Region: Blackfalds
Financial & listing details
- Price per square foot: C$488/sqft
- Date on market: 10/29/2026
- Inclusions: Refrigerator, Stove, Dishwasher, Microwave, Washer/Dryer, TV Mount, All Window Coverings, All attached Shelving, Garage Door openers and remotes x2, Shed
Price history
Price history is unavailable.
Public tax history
Tax history is unavailable.
Climate risks
Neighborhood: T4M
Nearby schools
GreatSchools rating
No schools nearby
We couldn't find any schools near this home.

Similar homes
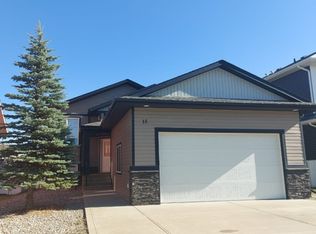
- C$550,0004 bd3 ba1.1k sqft33 S Maclean Clos, Blackfalds, AB T4M 0H4For Sale
 Century 21 Canada
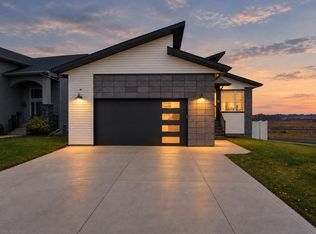
- C$575,0004 bd4 ba1.4k sqft56 S Ellington Cres, Red Deer, AB T4P 3E2For Sale
 MLS ID #A2355897, Missy Foley, Associate, Royal Lepage Network Realty Corp.. courtesy of Pillar9 System
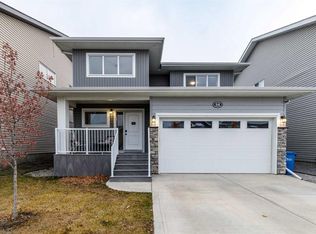
- C$489,9003 bd3 ba1.5k sqft77 Aztec Cres, Blackfalds, AB T4M 0M2For Sale
 Century 21 Canada
- C$539,9005 bd3 ba1.4k sqft9 W Trinity St, Lacombe, AB T4L 0J4For Sale
 MLS ID #A2356906, Melissa Delaronde, Associate, Century 21 Maximum. courtesy of Pillar9 System
