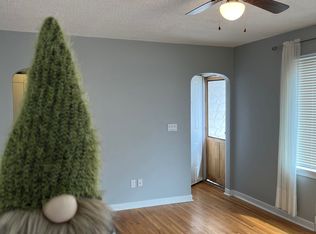
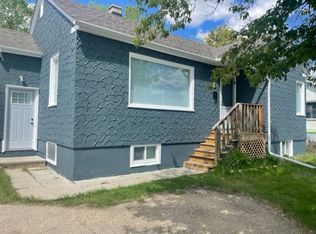
Nothing left to do but MOVE IN! This TWO GARAGE home has been EXTENSIVELY & METICULOUSLY RENOVATED TOP TO BOTTOM and sits on a DOUBLE R4 LOT, just a short walk to schools and downtown! You’ll love the BRAND NEW KITCHEN with SOFT-CLOSE CABINETRY, SILGRANITE SINK, TILE BACKSPLASH, NEW STAINLESS STEEL APPLIANCES including FRIDGE, STOVE, DISHWASHER, MICROWAVE, and a QUARTZ ISLAND with storage and extra seating. The main floor offers easy living with 3 bedrooms (original real hardwood so could be refinished), NEW CARPET, NEW VINYL, NEW LIGHTING, TILE, NEW TRIM & BASEBOARDS, NEW CLOSET DOORS, SWITCHES, AND MORE. The upstairs bathroom is FULLY RENOVATED with an additional storage closet (wallpaper is peel and stick). Want main floor laundry? One bedroom could easily be converted! Downstairs, you’ll find NEW CARPET, a SECOND RENOVATED BATHROOM, a LARGE REDONE LAUNDRY ROOM, a flex room/living room, and a WET BAR with a new countertop and sink. It’s perfect for guests or an illegal suite! The list of updates goes on: NEW PAINT, NEW CEILING TEXTURE, NEW LIGHTING, NEW PLUGS & SWITCHES, Copper/PEX PLUMBING, a HIGH-EFFICIENCY FURNACE (installed 2015), A/C ROUGH-IN, VINYL WINDOWS, UPGRADED INSULATION, NEW GUTTERS, ADDITIONAL EXTERIOR INSULATION and a NEW SUMP. And the GARAGES! There’s an ATTACHED SINGLE GARAGE (26x12) PLUS a HEATED DETACHED DOUBLE GARAGE (26x24 built 2005) with 11 FT CEILINGS and 240V POWER. It’s a dream shop! Outside, enjoy an OVERSIZED DECK, NEW SOD, some new front landscaping, and a FULLY FENCED YARD with NEW FENCE on the east side. There’s also RV PARKING, with room for even more parking on this wide lot if you bring the fence in. R4 zoning offers future potential too. A lot of love went into this renovation and it’s ready for its new owners!
For sale
C$450,000
5223 W 50th St, Lacombe, AB T4L 1J1
4beds
1,165sqft
Single Family Residence
Built in 1958
7,405 Square Feet Lot
$-- Zestimate®
C$386/sqft
C$-- HOA
What's special
Two garage homeBrand new kitchenSoft-close cabinetrySilgranite sinkTile backsplashNew stainless steel appliancesNew carpet
- 6 days
- 7
- 2
Zillow last checked:
Listing updated:
Listed by:
Jessica Lebreton, Associate,
Cir Realty
Source: courtesy of Pillar9 System,MLS®#: A2355557 Originating MLS®#: Central Alberta
Facts & features
Interior
Bedrooms & bathrooms
- Bedrooms: 4
- Bathrooms: 2
- Full bathrooms: 2
Other
- Level: Main
- Dimensions: 11`10" x 11`11"
Bedroom
- Level: Main
- Dimensions: 11`9" x 7`11"
Bedroom
- Level: Main
- Dimensions: 9`10" x 12`9"
Bedroom
- Level: Basement
- Dimensions: 11`6" x 8`1"
Other
- Level: Main
- Dimensions: 0`0" x 0`0"
Other
- Level: Basement
- Dimensions: 0`0" x 0`0"
Heating
- Radiant Floor, Forced Air
Cooling
- Rough-In
Appliances
- Included: Built-In Refrigerator, Dishwasher, Dryer, Microwave Hood Fan, Refrigerator, Stove(s), Washer
- Laundry: In Basement
Features
- Bar, Kitchen Island, Open Floorplan, Separate Entrance, Stone Counters
- Flooring: Carpet, Linoleum, Vinyl, Wood
- Windows: Vinyl Windows
- Basement: Full
- Has fireplace: No
Interior area
- Total interior livable area: 1,165 sqft
Video & virtual tour
Property
Parking
- Total spaces: 6
- Parking features: 220 Volt Wiring, Additional Parking, Alley Access, Double Garage Detached, Driveway, Garage Door Opener, Heated Garage, Oversized, Single Garage Attached
- Attached garage spaces: 3
- Has uncovered spaces: Yes
Features
- Levels: One
- Stories: 1
- Patio & porch: Deck
- Exterior features: Storage
- Pool features: Community
- Fencing: Fenced
- Frontage length: 18.90M 62`0"
Lot
- Size: 7,405 Square Feet
- Features: Back Lane, Back Yard, Interior Lot, Landscaped, Low Maintenance Landscape
Details
- Parcel number: 56533393
- Zoning: R4
Construction
Type & style
- Home type: SingleFamily
- Architectural style: Bungalow
- Property subtype: Single Family Residence
Materials
- Concrete, Vinyl Siding
- Foundation: Concrete Perimeter
- Roof: Asphalt Shingle
Condition
- New construction: No
- Year built: 1958
Community & HOA
Community
- Features: Airport/Runway, Fishing, Golf, Park, Playground, Sidewalks, Street Lights
- Subdivision: Downtown Lacombe
HOA
- Has HOA: No
Location
- Region: Lacombe
Financial & listing details
- Price per square foot: C$386/sqft
- Date on market: 10/29/2026
- Inclusions: NA
Price history
Price history is unavailable.
Public tax history
Tax history is unavailable.
Climate risks
Neighborhood: T4L
Nearby schools
GreatSchools rating
No schools nearby
We couldn't find any schools near this home.
Similar homes
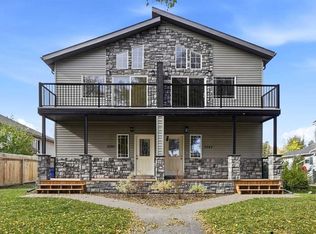
- C$458,5004 bd2 ba1k sqft21 E Bruns Rd, Lacombe, AB T4L 1N9For Sale
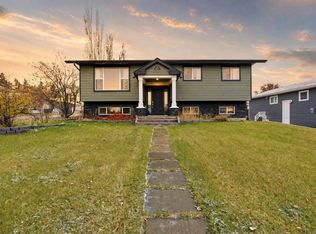 MLS ID #A2353756, Tamar Nahorney, Associate, Maxwell Real Estate Solutions Ltd.. courtesy of Pillar9 System
- C$315,0004 bd2 ba948 sqft5254 E 52nd St, Lacombe, AB T4L 1H8For Sale
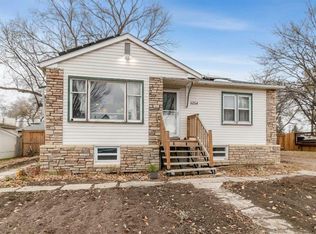 MLS ID #A2354782, Jason Walz, Associate, Lpt Realty. courtesy of Pillar9 System
- C$414,9004 bd2 ba1.3k sqft11 S Jay Ct, Lacombe, AB T4L 1R3For Sale
 MLS ID #A2353922, Drew Mcginnis, Associate Broker, Exp Realty - Red Deer. courtesy of Pillar9 System
- C$299,9004 bd2 ba1.3k sqft5214 E 50th St, Lacombe, AB T4L 1J1For Sale
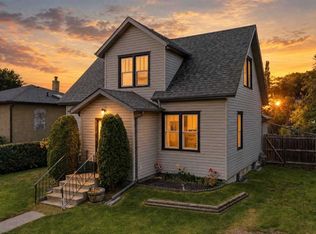 MLS ID #A2347420, Nita Jensen, Associate, Red Key Realty & Property Management. courtesy of Pillar9 System
