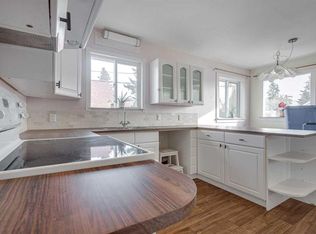
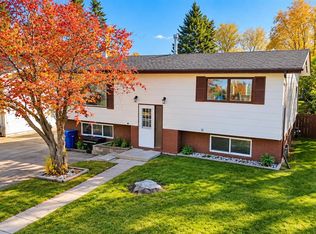
A charming character home, huge lot and a location that puts some of Lacombe’s best amenities just steps from your door! Set along a beautiful treed street, 5254-54 52nd Street offers the warmth of a 1950 home with extensive upgrades that make it easy to picture your next chapter here. With 948sq. ft., four bedrooms and two bathrooms, there’s room to settle in, spread out and make it your own. Imagine walking the kids to school, heading to the sportsplex for swimming or skating, or spending an afternoon at the nearby playgrounds and ball diamonds—all just a block away. A short stroll takes you downtown, where Lacombe’s historic streets, local shops, cafés and restaurants give this community its distinctive charm. From recreation close to home to an inviting downtown worth exploring, this is a location you’ll appreciate every day. Inside, classic character meets a long list of valuable improvements. Updates in the past few years include a new kitchen, appliances, electrical panel, wiring, plumbing and exterior weeping tile. The solar panels are paid in full, while the furnace and hot water tank have also been replaced in recent years. A refinished bathroom with dual sinks adds a fresh touch and everyday convenience. So much of the substantial work is already done, leaving you free to enjoy the home and add your personal style. Outside, the large property offers space that’s hard to overlook. Create your dream garden, plan a backyard gathering space or explore adding a garage, subject to municipal approval—there’s room for big ideas here. The front yard has been rototilled and awaits your landscaping vision. Whether you’re stepping into homeownership or searching for a character home with an exceptionally generous yard, this Lacombe gem brings together charm, meaningful upgrades and a location that makes getting out and enjoying your community easy. Come take a look—you may feel right at home!
For sale
C$315,000
5254 E 52nd St, Lacombe, AB T4L 1H8
4beds
948sqft
Single Family Residence
Built in 1950
10,018 Square Feet Lot
$-- Zestimate®
C$332/sqft
C$-- HOA
What's special
Charming character homeHuge lotFour bedroomsTwo bathroomsNew kitchen
- 4 days
- 29
- 3
Zillow last checked:
Listing updated:
Listed by:
Jason Walz, Associate,
Lpt Realty,
Shelaine Walz, Associate,
Lpt Realty
Source: courtesy of Pillar9 System,MLS®#: A2354782 Originating MLS®#: Central Alberta
Facts & features
Interior
Bedrooms & bathrooms
- Bedrooms: 4
- Bathrooms: 2
- Full bathrooms: 2
Other
- Level: Main
- Dimensions: 10`1" x 15`4"
Bedroom
- Level: Main
- Dimensions: 9`11" x 12`6"
Bedroom
- Level: Basement
- Dimensions: 8`0" x 14`9"
Bedroom
- Level: Basement
- Dimensions: 8`7" x 14`10"
Other
- Level: Main
- Dimensions: 10`2" x 8`6"
Other
- Level: Basement
- Dimensions: 6`5" x 4`10"
Dining room
- Level: Main
- Dimensions: 5`7" x 12`2"
Kitchen
- Level: Main
- Dimensions: 8`3" x 12`0"
Living room
- Level: Main
- Dimensions: 16`2" x 12`2"
Storage
- Level: Basement
- Dimensions: 9`4" x 14`11"
Storage
- Level: Basement
- Dimensions: 18`7" x 14`11"
Heating
- Forced Air, Natural Gas, Solar
Cooling
- None
Appliances
- Included: Dishwasher, Gas Stove, Microwave, Refrigerator, Washer/Dryer
- Laundry: In Basement
Features
- Breakfast Bar, Ceiling Fan(s), Double Vanity, Storage
- Flooring: Hardwood, Laminate, Linoleum
- Windows: Window Coverings
- Basement: Full
- Has fireplace: No
Interior area
- Total interior livable area: 948 sqft
- Finished area above ground: 948
- Finished area below ground: 867
Video & virtual tour
Property
Parking
- Total spaces: 2
- Parking features: Alley Access, Gravel, Off Street, Parking Pad, RV Access/Parking
- Has uncovered spaces: Yes
Features
- Levels: One
- Stories: 1
- Patio & porch: Deck
- Exterior features: Fire Pit, Private Yard
- Pool features: Community
- Fencing: Fenced
- Frontage length: 19.08M 62`7"
Lot
- Size: 10,018 Square Feet
- Features: Back Lane, Back Yard, Few Trees, Landscaped, Street Lighting
Details
- Additional structures: Shed(s)
- Parcel number: 114123018
- Zoning: R4
Construction
Type & style
- Home type: SingleFamily
- Architectural style: Bungalow
- Property subtype: Single Family Residence
Materials
- Stone, Vinyl Siding, Wood Frame
- Foundation: Concrete Perimeter
- Roof: Asphalt Shingle
Condition
- New construction: No
- Year built: 1950
Community & HOA
Community
- Features: Airport/Runway, Fishing, Golf, Playground, Sidewalks, Street Lights
- Subdivision: Downtown Lacombe
HOA
- Has HOA: No
Location
- Region: Lacombe
Financial & listing details
- Price per square foot: C$332/sqft
- Date on market: 10/31/2026
- Date available: 12/15/2026
- Inclusions: Shed
Price history
Price history is unavailable.
Public tax history
Tax history is unavailable.
Climate risks
Neighborhood: T4L
Nearby schools
GreatSchools rating
No schools nearby
We couldn't find any schools near this home.
- C$399,9003 bd3 ba2.1k sqft5242 W 51st St, Lacombe, AB T4L1H7New Construction

- C$799,9006 bd6 ba4.2k sqft5240 & 5242 W 51st St, Lacombe, AB T4L1H7New Construction
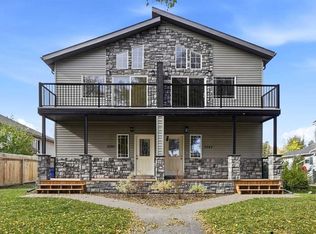
- C$399,9003 bd3 ba1.9k sqft5240 W 51st St, Lacombe, AB T4L1H7New Construction
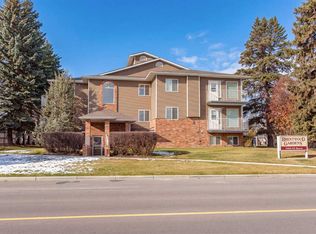
- C$139,9002 bd1 ba878 sqft5414 S 53rd St #302, Lacombe, AB T4L1C1For Sale
Similar homes
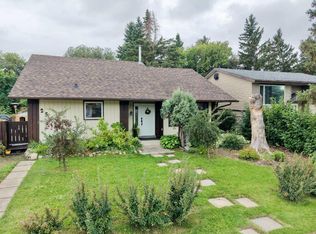
- C$330,0004 bd2 ba1k sqft25 Valley Cres, Lacombe, AB T4L 1R9For Sale
 Century 21 Canada
- C$299,9004 bd2 ba1.3k sqft5214 E 50th St, Lacombe, AB T4L 1J1For Sale
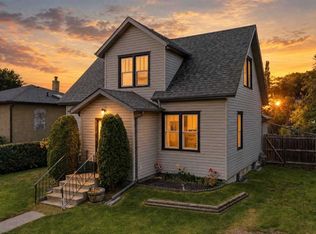 MLS ID #A2347420, Nita Jensen, Associate, Red Key Realty & Property Management. courtesy of Pillar9 System
- C$339,9004 bd2 ba1k sqft5736 W 45th Ave, Lacombe, AB T4L 1M6For Sale
 MLS ID #A2355208, Shanna Painter, Associate, Realty Executives Alberta Elite. courtesy of Pillar9 System
- C$314,9004 bd2 ba1.3k sqft33 N Valley Cres, Lacombe, AB T4L 1R9For Sale
 MLS ID #A2352515, Tracy Thody, Associate, Royal Lepage Network Realty Corp.. courtesy of Pillar9 System
