Welcome to this charming bi-level home in Lacombe, located at 11 Jay Court! Offering a bright, open-concept layout and plenty of space for the whole family, this beautifully updated home is sure to impress. The spacious kitchen features stylish vinyl plank flooring, a large island, and an abundance of natural light, making it the perfect place to gather and entertain. The upper level also offers two bedrooms, a convenient three-piece bathroom, and the added bonus of main-floor laundry. Downstairs, you’ll find two additional bedrooms, a four-piece bathroom, and a huge recreation room with access to an extra bonus room, providing endless possibilities for a family hangout, home office, hobby space, or playroom. Step outside to enjoy the beautiful fenced backyard, complete with a dedicated garden space and a lovely deck just off the dining room—perfect for summer barbecues, relaxing evenings, and entertaining friends and family. Adding even more appeal is the oversized 31' x 26' double detached garage, offering plenty of room for parking, storage, and projects. Extensive renovations add even more value and peace of mind, including new flooring, fresh paint, new windows, a new high-efficiency furnace, new eaves, and newer shingles. With its inviting layout, generous living spaces, extensive updates, and impressive garage, this charming Lacombe home is ready for you to move in and make it your own!
For sale
C$424,900
11 S Jay Ct, Lacombe, AB T4L 1R3
4beds
1,381sqft
Single Family Residence
Built in 1982
8,276 Square Feet Lot
$-- Zestimate®
C$308/sqft
C$-- HOA
What's special
Bright open-concept layoutSpacious kitchenStylish vinyl plank flooringLarge islandAbundance of natural lightMain-floor laundryHuge recreation room
- 1 day
- 14
- 2
Zillow last checked:
Listing updated:
Listed by:
Drew Mcginnis, Associate Broker,
Exp Realty - Red Deer
Source: courtesy of Pillar9 System,MLS®#: A2353922 Originating MLS®#: Central Alberta
Facts & features
Interior
Bedrooms & bathrooms
- Bedrooms: 4
- Bathrooms: 2
- Full bathrooms: 2
Bedroom
- Level: Main
- Dimensions: 13`3" x 11`10"
Bedroom
- Level: Main
- Dimensions: 8`11" x 11`2"
Bedroom
- Level: Basement
- Dimensions: 8`2" x 12`4"
Bedroom
- Level: Basement
- Dimensions: 12`7" x 8`3"
Other
- Level: Main
- Dimensions: 4`10" x 7`10"
Other
- Level: Basement
- Dimensions: 4`11" x 8`11"
Dining room
- Level: Main
- Dimensions: 7`8" x 21`0"
Other
- Level: Basement
- Dimensions: 9`11" x 9`0"
Game room
- Level: Basement
- Dimensions: 22`11" x 40`1"
Kitchen
- Level: Main
- Dimensions: 14`3" x 24`0"
Living room
- Level: Main
- Dimensions: 16`9" x 22`10"
Storage
- Level: Basement
- Dimensions: 4`1" x 8`7"
Heating
- Forced Air
Cooling
- None
Appliances
- Included: Microwave, Refrigerator, Stove(s), Washer/Dryer
- Laundry: Laundry Room
Features
- High Ceilings, Kitchen Island, Open Floorplan
- Windows: Window Coverings
- Basement: Full
- Has fireplace: No
Interior area
- Total interior livable area: 1,381 sqft
Video & virtual tour
Property
Parking
- Total spaces: 6
- Parking features: Double Garage Detached
- Garage spaces: 2
Features
- Levels: Bi-Level
- Stories: 1
- Patio & porch: Deck
- Exterior features: Garden, Other
- Fencing: Fenced
- Frontage length: 11.16M 36`7"
Lot
- Size: 8,276 Square Feet
- Features: Back Yard, Cul-De-Sac, Few Trees, Garden, Pie Shaped Lot
Details
- Parcel number: 114140141
- Zoning: R1B
Construction
Type & style
- Home type: SingleFamily
- Property subtype: Single Family Residence
Materials
- Vinyl Siding
- Foundation: Concrete Perimeter
- Roof: Asphalt Shingle
Condition
- New construction: No
- Year built: 1982
Community & HOA
Community
- Features: Playground, Sidewalks, Street Lights
- Subdivision: Fairway Heights
HOA
- Has HOA: No
Location
- Region: Lacombe
Financial & listing details
- Price per square foot: C$308/sqft
- Date on market: 10/21/2026
- Inclusions: N/A
Price history
Price history is unavailable.
Public tax history
Tax history is unavailable.
Climate risks
Neighborhood: T4L
Nearby schools
GreatSchools rating
No schools nearby
We couldn't find any schools near this home.
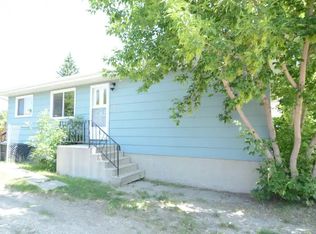

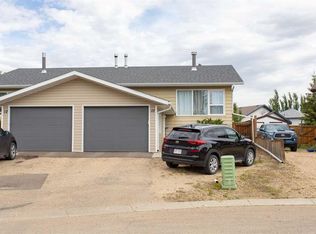
Similar homes
- C$415,0003 bd3 ba1.8k sqft5103 W 60th St, Lacombe, AB T4L 1T8For Sale
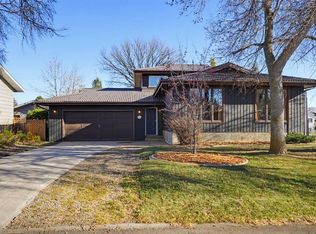 MLS ID #A2353353, Kelly Bloye, Associate, Royal Lepage Network Realty Corp.. courtesy of Pillar9 System
- C$378,9004 bd3 ba1k sqft5404 S 46th Ave, Lacombe, AB T4L 1N1For Sale
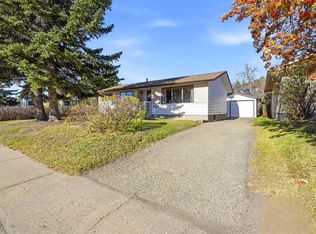 MLS ID #A2353651, Samantha Loranger, Associate, Royal Lepage Network Realty Corp.. courtesy of Pillar9 System
- C$335,0004 bd2 ba1.3k sqft33 N Valley Cres, Lacombe, AB T4L 1R9For Sale
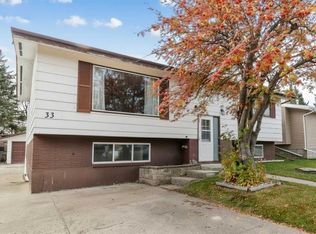 MLS ID #A2352515, Tracy Thody, Associate, Royal Lepage Network Realty Corp.. courtesy of Pillar9 System
- C$400,0005 bd3 ba1.4k sqft10 E Tee Rd, Lacombe, AB T4L 1R4For Sale
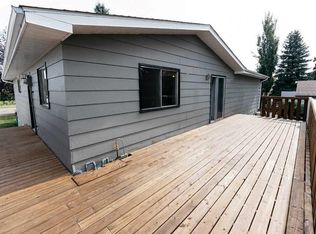 MLS ID #A2347768, Alex Moldovan Balea, Associate, Kpli Real Estate Corporation. courtesy of Pillar9 System
