Discover the space and versatility of this four-level split, set on a generous corner lot in a quiet Lacombe neighborhood. Offering more than 1800 sq. ft. across above grade levels, the home provides flexible living areas for a growing family, entertaining and working from home. Step inside to a roomy entrance with a double closet, then continue to the bright main floor featuring a welcoming living room, dining area and kitchen. Just a few steps down, the 597 sq. ft. walkout level is designed for comfort. The family room showcases brand new vinyl flooring and a gas fireplace, while an office or den, laundry room and three-piece bathroom add everyday convenience. New patio doors provide direct access to the two-tier backyard deck. The upper level includes three bedrooms and a full bathroom. The primary suite is complete with its own ensuite and walk-through his-and-hers closets, while the two additional bedrooms offer comfortable accommodations for family or guests. The lower level has recently been stripped back, providing a fresh canvas for the new owners to design and finish according to their needs. Three brand-new vinyl windows have also been installed, bringing in natural light and adding value to this flexible space. A crawl space accessed from this level includes shelving and plenty of additional storage. The landscaped backyard features mature trees, room for children and pets, and a garden area , garden boxes and a greenhouse. The two-tier deck creates an ideal setting for barbecues, relaxing and outdoor entertaining. A double attached garage and space for RV parking provide added convenience. Built with durability in mind, the exterior features a low-maintenance metal roof, insulated metal siding and Hardie board siding. As an extra bonus, the public sidewalk is across the street, meaning no sidewalk snow clearing in front of the property. Enjoy a convenient location near the Lacombe Golf & Country Club, ball diamonds, schools and shopping, with quick connections to Highway 12A and the QE2. This spacious and adaptable home is ready for its next owners. Brand new furnace in 2023.
For sale
C$415,000
5103 W 60th St, Lacombe, AB T4L 1T8
3beds
1,883sqft
Single Family Residence
Built in 1977
8,276 Square Feet Lot
$-- Zestimate®
C$220/sqft
C$-- HOA
What's special
Four-level splitGenerous corner lotBright main floorDining areaGas fireplaceOffice or denLaundry room
- 2 days
- 13
- 2
Zillow last checked:
Listing updated:
Listed by:
Kelly Bloye, Associate,
Royal Lepage Network Realty Corp.,
Dusty Smith, Associate,
Royal Lepage Network Realty Corp.
Source: courtesy of Pillar9 System,MLS®#: A2353353 Originating MLS®#: Central Alberta
Facts & features
Interior
Bedrooms & bathrooms
- Bedrooms: 3
- Bathrooms: 3
- Full bathrooms: 3
Other
- Level: Upper
- Dimensions: 12`4" x 13`9"
Bedroom
- Level: Upper
- Dimensions: 10`0" x 9`10"
Bedroom
- Level: Upper
- Dimensions: 10`0" x 9`10"
Other
- Level: Upper
Other
- Level: Third
Other
- Level: Upper
Dining room
- Level: Main
- Dimensions: 9`10" x 8`5"
Family room
- Level: Third
- Dimensions: 14`11" x 18`1"
Kitchen
- Level: Main
- Dimensions: 9`10" x 14`11"
Laundry
- Level: Third
- Dimensions: 10`4" x 6`10"
Living room
- Level: Main
- Dimensions: 12`8" x 18`0"
Storage
- Level: Third
- Dimensions: 10`0" x 12`4"
Heating
- Forced Air, Natural Gas
Cooling
- None
Appliances
- Included: Dishwasher, Electric Stove, Garage Control(s), Microwave Hood Fan, Refrigerator, Washer/Dryer
- Laundry: Laundry Room
Features
- See Remarks
- Flooring: Carpet, Laminate, Parquet
- Windows: Window Coverings
- Basement: Full
- Number of fireplaces: 1
- Fireplace features: Gas
Interior area
- Total interior livable area: 1,883 sqft
Video & virtual tour
Property
Parking
- Total spaces: 4
- Parking features: Double Garage Attached
- Attached garage spaces: 2
Features
- Levels: 4 Level Split
- Stories: 1
- Patio & porch: Deck
- Exterior features: Other
- Fencing: Fenced
- Frontage length: 20.12M 66`0"
Lot
- Size: 8,276 Square Feet
- Features: Back Lane, Back Yard, Corner Lot, Garden, Lawn
Details
- Parcel number: 114103972
- Zoning: R1b
Construction
Type & style
- Home type: SingleFamily
- Property subtype: Single Family Residence
Materials
- Wood Frame
- Foundation: Concrete Perimeter
- Roof: Metal
Condition
- New construction: No
- Year built: 1977
Community & HOA
Community
- Features: Golf, Park, Playground, Sidewalks
- Subdivision: Downtown Lacombe
HOA
- Has HOA: No
Location
- Region: Lacombe
Financial & listing details
- Price per square foot: C$220/sqft
- Date on market: 10/21/2026
- Date available: 12/01/2026
- Inclusions: N/A
Price history
Price history is unavailable.
Public tax history
Tax history is unavailable.
Climate risks
Neighborhood: T4L
Nearby schools
GreatSchools rating
No schools nearby
We couldn't find any schools near this home.
- C$363,0003 bd3 ba736 sqft5537 N 51st Ave #2, Lacombe, AB T4L1K9New Construction
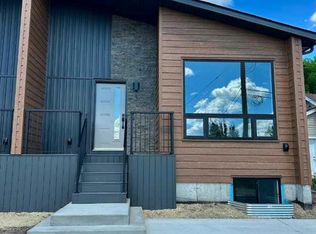
- C$365,0003 bd3 ba736 sqft5537 S 51st Ave #1, Lacombe, AB T4L1K9New Construction

- C$365,0003 bd3 ba736 sqft5537 N 51st Ave #4, Lacombe, AB T4L1K9New Construction

- C$449,9003 bd3 ba1k sqft5724 S 55th Ave, Lacombe, AB T4L1L8For Sale
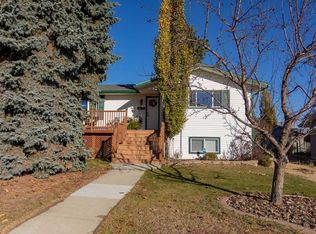
Similar homes
- C$424,9004 bd2 ba1.3k sqft11 S Jay Ct, Lacombe, AB T4L 1R3For Sale
 MLS ID #A2353922, Drew Mcginnis, Associate Broker, Exp Realty - Red Deer. courtesy of Pillar9 System
- C$449,9003 bd3 ba1k sqft5724 S 55th Ave, Lacombe, AB T4L 1L8For SaleMLS ID #A2353795, Roxann Klepper, Associate, Re/Max Real Estate Central Alberta. courtesy of Pillar9 System
- C$378,9004 bd3 ba1k sqft5404 S 46th Ave, Lacombe, AB T4L 1N1For Sale
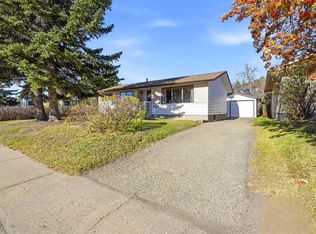 MLS ID #A2353651, Samantha Loranger, Associate, Royal Lepage Network Realty Corp.. courtesy of Pillar9 System
- C$400,0005 bd3 ba1.4k sqft10 E Tee Rd, Lacombe, AB T4L 1R4For Sale
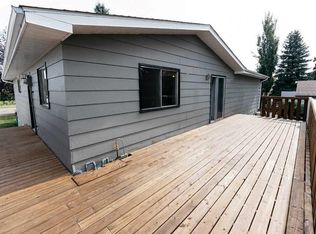 MLS ID #A2347768, Alex Moldovan Balea, Associate, Kpli Real Estate Corporation. courtesy of Pillar9 System
