BRAND NEW, Built by Creek and Timber Designs- This is luxury living at an affordable price point. These individually titled 4-plex units have so much to offer Inside you will find a modern designed home with quality finishings and a functional, well planned layout and over 1450 sq ft of finished living space. You will love the clean and elegant look of white cabinets and backsplash, with black hardware and wood design accents. The main floor features a living room with a built in electric fireplace, modern and classy kitchen, including white cabinets, quartz counters and island. The master bedroom is spacious and features a beautifully designed, walk-through ensuite, that leads to the walk in closet. The main floor is complete with a 2 piece bathroom as well as main floor laundry. Downstairs you will find a fully finished basement with two more bedrooms, a rec space, full bathroom and utility/storage. Exterior low maintenance landscaping and shrubs for the property ensure convenience while having a beautiful yard space. Exterior will be finished with a sidewalk and concrete driveway for 2 vehicles. These are Condo units which guarantees that the property value will never be depreciated due to another owner not keeping up with exterior maintenance, like siding or shingles in the future. Condo fees are low at $155.00/month which covers insurance and reserve study fund. If you are looking for an affordable brand new home that you can simply move in and enjoy, this may be just what you have been waiting for.
New construction
C$372,000
5537 N 51st Ave #4, Lacombe, AB T4L 1K9
3beds
736sqft
Townhouse
Built in 2026
-- sqft lot
$-- Zestimate®
C$505/sqft
C$155/mo HOA
What's special
Modern designed homeQuality finishingsFunctional well planned layoutModern and classy kitchenWhite cabinetsQuartz counters and islandWalk in closet
- 45 days |
- 6 |
- 0 |
Zillow last checked:
Listing updated:
Listed by:
Amanda Precioso, Associate,
Exp Realty - Red Deer
Source: courtesy of Pillar9 System,MLS®#: A2320707 Originating MLS®#: Central Alberta
Originating MLS®#: Central AlbertaFacts & features
Interior
Bedrooms & bathrooms
- Bedrooms: 3
- Bathrooms: 3
- Full bathrooms: 2
- 1/2 bathrooms: 1
Other
- Level: Main
- Dimensions: 11`7" x 12`1"
Bedroom
- Level: Basement
- Dimensions: 10`9" x 11`4"
Bedroom
- Level: Basement
- Dimensions: 10`9" x 9`9"
Other
- Level: Main
- Dimensions: 0`0" x 0`0"
Other
- Level: Basement
- Dimensions: 0`0" x 0`0"
Other
- Level: Main
- Dimensions: 0`0" x 0`0"
Dining room
- Level: Main
- Dimensions: 9`0" x 14`4"
Game room
- Level: Basement
- Dimensions: 10`4" x 19`7"
Kitchen
- Level: Main
- Dimensions: 9`6" x 8`4"
Living room
- Level: Main
- Dimensions: 10`11" x 11`3"
Heating
- High Efficiency, Forced Air, Natural Gas
Cooling
- None
Appliances
- Included: Dishwasher, Electric Stove, Range Hood, Refrigerator
- Laundry: Main Level
Features
- High Ceilings, Kitchen Island, Pantry, Quartz Counters, Sump Pump(s)
- Flooring: Carpet
- Basement: Full
- Number of fireplaces: 1
- Fireplace features: Electric, Living Room, Tile
- Common walls with other units/homes: 2+ Common Walls
Interior area
- Total interior livable area: 736 sqft
Property
Parking
- Total spaces: 2
- Parking features: Parking Pad, See Remarks
- Has uncovered spaces: Yes
Features
- Levels: One
- Stories: 1
- Patio & porch: Front Porch
- Exterior features: Other
- Fencing: None
Lot
- Features: Low Maintenance Landscape
Details
- Zoning: R4
Construction
Type & style
- Home type: Townhouse
- Architectural style: Bungalow
- Property subtype: Townhouse
- Attached to another structure: Yes
Materials
- Concrete, Wood Frame
- Foundation: Concrete Perimeter
- Roof: Asphalt Shingle
Condition
- New construction: Yes
- Year built: 2026
Community & HOA
Community
- Features: Other
- Subdivision: Downtown Lacombe
HOA
- Has HOA: Yes
- Amenities included: Other
- Services included: Insurance, Reserve Fund Contributions
- HOA fee: C$155 monthly
Location
- Region: Lacombe
Financial & listing details
- Price per square foot: C$505/sqft
- Date on market: 6/13/2026
- Inclusions: none
Amanda Precioso, Associate
Amanda Precioso, Associate
By pressing Contact Agent, you agree that the real estate professional identified above may call/text you about your search, which may involve use of automated means and pre-recorded/artificial voices. You don't need to consent as a condition of buying any property, goods, or services. Message/data rates may apply. You also agree to our Terms of Use. Zillow does not endorse any real estate professionals. We may share information about your recent and future site activity with your agent to help them understand what you're looking for in a home.
Price history
Price history is unavailable.
Public tax history
Tax history is unavailable.
Climate risks
Neighborhood: T4L
Nearby schools
GreatSchools rating
No schools nearby
We couldn't find any schools near this home.
- C$369,9003 bd3 ba736 sqft5537 N 51st Ave #2, Lacombe, AB T4L1K9New Construction
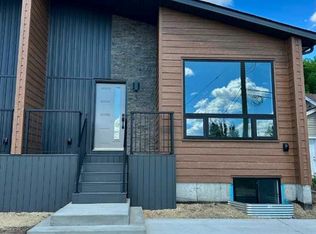
- C$372,0003 bd3 ba736 sqft5537 S 51st Ave #1, Lacombe, AB T4L1K9New Construction

- C$239,9001 bd1 ba586 sqft5602 S 51st Ave, Lacombe, AB T4L1K9For Sale

- C$299,9003 bd2 ba903 sqft5489 N 51st Ave, Lacombe, AB T4L1K9For Sale
- C$749,0006 bd3 ba2.8k sqft5331 N 51st Ave, Lacombe, AB T4L1N5For Sale
- C$370,0000.45 Acres5332 50th Ave, Lacombe, AB T4L1N5Lot/Land
- C$379,9004 bd3 ba1.2k sqft5028 E 58th St, Lacombe, AB T4L1K7For Sale
- C$359,0003 bd2 ba915 sqft5709 N 49th Ave, Lacombe, AB T4L1M4For Sale
Similar homes
- C$372,0003 bd3 ba736 sqft5537 S 51st Ave #1, Lacombe, AB T4L 1K9New ConstructionMLS ID #A2320681, Amanda Precioso, Associate, Exp Realty - Red Deer. courtesy of Pillar9 System
- C$369,9003 bd3 ba736 sqft5537 N 51st Ave #2, Lacombe, AB T4L 1K9New ConstructionMLS ID #A2309851, Amanda Precioso, Associate, Exp Realty - Red Deer. courtesy of Pillar9 System
- C$359,0003 bd2 ba915 sqft5709 N 49th Ave, Lacombe, AB T4L 1M4For Sale
 MLS ID #A2316152, Lori Hellofs, Associate, Re/Max Real Estate Central Alberta. courtesy of Pillar9 System
 - C$425,0003 bd3 ba1k sqft7001 W 52nd St #1, Lacombe, AB T4L 0H5For Sale
 MLS ID #A2330881, Deanna Zunti, Associate, Royal Lepage Network Realty Corp.. courtesy of Pillar9 System
 - C$359,9004 bd2 ba1k sqft4726 SW 47th Ave, Lacombe, AB T4L 1T9For SaleMLS ID #A2313949, Susan O'connor, Associate, Red Key Realty & Property Management. courtesy of Pillar9 System
- C$370,0004 bd2 ba924 sqft38 NW Heritage Dr, Lacombe, AB T4L 1N7For SaleMLS ID #A2326164, Joe Nyachiro, Associate, Royal Lepage Lifestyles Realty. courtesy of Pillar9 System
- C$439,9112 bd2 ba1k sqft4738 S 49a Ave #2, Lacombe, AB T4L 1N4New ConstructionMLS ID #A2320280, Jon Nichols, Associate Broker, Cir Realty. courtesy of Pillar9 System
- C$409,9004 bd2 ba1k sqft70 E Garden Rd, Lacombe, AB T4L 2P1For SaleMLS ID #A2328154, Deanna Zunti, Associate, Royal Lepage Network Realty Corp.. courtesy of Pillar9 System
- C$329,9003 bd2 ba725 sqft92 N Iron Wolf Blvd, Lacombe, AB T4L 0C7For SaleMLS ID #A2316649, Debra Grabo, Associate, Re/Max Real Estate Central Alberta. courtesy of Pillar9 System
- C$384,9003 bd3 ba640 sqft36 S Evergreen Way, Red Deer, AB T4P 3E5For SaleMLS ID #A2327679, Drew Mcginnis, Associate Broker, Exp Realty - Red Deer. courtesy of Pillar9 System
- C$239,9001 bd1 ba586 sqft5602 S 51st Ave, Lacombe, AB T4L 1K9For SaleMLS ID #A2313569, Jane Wierzba, Associate, Re/Max Real Estate Central Alberta. courtesy of Pillar9 System
- C$439,9002 bd2 ba1k sqft5131 W 52nd St, Lacombe, AB T4L 1H9New ConstructionMLS ID #A2320009, Mitzi Billard, Associate, Re/Max Real Estate Central Alberta. courtesy of Pillar9 System
- C$249,9002 bd1 ba652 sqft4730 S 49th Ave, Lacombe, AB T4L 1N3For SaleMLS ID #A2328624, Melissa Delaronde, Associate, Century 21 Maximum. courtesy of Pillar9 System
- C$269,9002 bd2 ba1k sqft18 S Terrace Heights Dr, Lacombe, AB T4L 2L8For SaleMLS ID #A2327429, Jane Wierzba, Associate, Re/Max Real Estate Central Alberta. courtesy of Pillar9 System
- C$369,9003 bd3 ba827 sqft4078 E Ryders Ridge Blvd, Sylvan Lake, AB T4S 0T5For SaleMLS ID #A2325035, Stacy Pickard, Associate, Red Key Realty & Property Management. courtesy of Pillar9 System
- C$316,9003 bd3 ba1k sqft30 S Carleton Ave #303, Red Deer, AB T4P 0M8For SaleMLS ID #A2327425, Melissa Morin, Associate, Century 21 Maximum. courtesy of Pillar9 System
- C$549,9003 bd3 ba1.1k sqft12 S Beardsley Cres, Lacombe, AB T4L 0G4For SaleMLS ID #A2325724, Jacqui Fletcher, Associate, Royal Lepage Network Realty Corp.. courtesy of Pillar9 System
- C$340,0002 bd1 ba1k sqft939 E Ramage Cres #12, Red Deer, AB T4P 3Z9For SaleMLS ID #A2325844, Lorie Simmerson, Associate, Grassroots Realty Group Ltd.. courtesy of Pillar9 System
- C$395,0004 bd2 ba873 sqft4612 S Womacks Rd, Blackfalds, AB T4M 0L6For SaleMLS ID #A2319583, Tara Dowding, Associate Broker, Maxwell Real Estate Solutions Ltd.. courtesy of Pillar9 System
- C$329,9002 bd2 ba697 sqft4 N Golden Cres, Red Deer, AB T4P 2P9For SaleMLS ID #A2328661, Michael Mcadam, Associate, Lux Real Estate. courtesy of Pillar9 System
