Affordable, updated, and move-in ready! This charming 2 bedroom, 1 bathroom bungalow is the perfect opportunity for a first-time buyer, investor, or anyone looking to downsize. Situated on a large lot in the heart of downtown Lacombe, you'll enjoy being within walking distance to shopping, schools, parks, and everyday amenities, with quick access to Highway 2A. Inside, you'll find a renovated kitchen and bathroom, new laminate and tile flooring, fresh paint throughout, updated lighting, and ceiling fans that create a bright, modern feel. The kitchen is complete with a new refrigerator and dishwasher (2024), making this home truly move-in ready. Major updates provide peace of mind, including PEX plumbing (2021), a new sewer line (2022), a new dryer (2023), new basement insulation (2026), and new garage shingles scheduled for installation this summer. The basement offers a workshop area, cold storage, plenty of additional storage space, and future development potential. Outside, you'll appreciate the private backyard with mature trees, a deck, garden box, fire pit for relaxing evenings, and a detached 12' x 20' garage. Immediate possession is available for opportunity to own an updated home at an affordable price in one of Central Alberta's most desirable communities.
For sale
C$249,900
4730 S 49th Ave, Lacombe, AB T4L 1N3
2beds
652sqft
Single Family Residence
Built in 1950
6,098 Square Feet Lot
$-- Zestimate®
C$383/sqft
C$-- HOA
What's special
Large lotRenovated kitchenFresh paint throughoutUpdated lightingGarden box
- 5 days |
- 25 |
- 3 |
Zillow last checked:
Listing updated:
Listed by:
Melissa Delaronde, Associate,
Century 21 Maximum
Source: courtesy of Pillar9 System,MLS®#: A2328624 Originating MLS®#: Central Alberta
Originating MLS®#: Central AlbertaFacts & features
Interior
Bedrooms & bathrooms
- Bedrooms: 2
- Bathrooms: 1
- Full bathrooms: 1
Other
- Level: Main
- Dimensions: 9`3" x 9`0"
Bedroom
- Level: Main
- Dimensions: 9`3" x 9`0"
Other
- Level: Main
- Dimensions: 9`3" x 4`6"
Kitchen
- Level: Main
- Dimensions: 9`6" x 12`2"
Living room
- Level: Main
- Dimensions: 9`6" x 13`2"
Heating
- Forced Air, Natural Gas
Cooling
- None
Appliances
- Included: See Remarks
- Laundry: In Basement
Features
- See Remarks
- Flooring: Laminate, Linoleum, Tile
- Basement: Full
- Has fireplace: No
Interior area
- Total interior livable area: 652 sqft
Video & virtual tour
Property
Parking
- Total spaces: 1
- Parking features: Single Garage Detached
- Garage spaces: 1
Features
- Levels: One
- Stories: 1
- Patio & porch: Deck
- Exterior features: Private Yard
- Fencing: Partial
- Frontage length: 15.24M 50`0"
Lot
- Size: 6,098 Square Feet
- Features: Back Lane, Back Yard, Landscaped
Details
- Parcel number: 102588551
- Zoning: R5
Construction
Type & style
- Home type: SingleFamily
- Architectural style: Bungalow
- Property subtype: Single Family Residence
Materials
- Stucco
- Foundation: Block
- Roof: Asphalt Shingle
Condition
- New construction: No
- Year built: 1950
Community & HOA
Community
- Features: Park, Playground, Sidewalks, Street Lights
- Subdivision: Downtown Lacombe
HOA
- Has HOA: No
Location
- Region: Lacombe
Financial & listing details
- Price per square foot: C$383/sqft
- Date on market: 7/12/2026
- Date available: 08/24/2026
- Inclusions: Fridge, Stove, Dishwasher, Washer, Dryer, All Window Coverings, Hooks & Shelves in Bathroom, TV Wall Mounts
Melissa Delaronde, Associate
Melissa Delaronde, Associate
(403) 896-0892
By pressing Contact Agent, you agree that the real estate professional identified above may call/text you about your search, which may involve use of automated means and pre-recorded/artificial voices. You don't need to consent as a condition of buying any property, goods, or services. Message/data rates may apply. You also agree to our Terms of Use. Zillow does not endorse any real estate professionals. We may share information about your recent and future site activity with your agent to help them understand what you're looking for in a home.
Price history
Price history is unavailable.
Public tax history
Tax history is unavailable.
Climate risks
Neighborhood: T4L
Nearby schools
GreatSchools rating
No schools nearby
We couldn't find any schools near this home.
- C$424,9002 bd2 ba1k sqft4731 N 49a Ave, Lacombe, AB T4L1N4For Sale

- C$--2 bd1 ba-- sqft4819 52nd St, Lacombe, AB T4L1N3Off Market

- C$439,9112 bd2 ba1k sqft4738 S 49a Ave #4, Lacombe, AB T4L1N4New Construction

- C$439,9112 bd2 ba1k sqft4738 S 49a Ave #2, Lacombe, AB T4L1N4New Construction
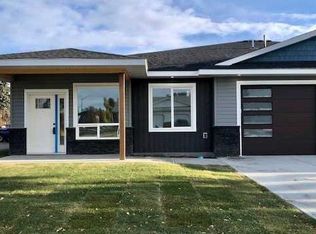
- C$429,9112 bd2 ba1k sqft4738 N 49a Ave #3, Lacombe, AB T4L1N4New Construction
- C$409,9002 bd3 ba931 sqft5324 N 49th Ave #3, Lacombe, AB T4L1S6For Sale
- C$359,9004 bd2 ba1k sqft4726 SW 47th Ave, Lacombe, AB T4L1T9For Sale
- C$370,0000.45 Acres5332 50th Ave, Lacombe, AB T4L1N5Lot/Land
Similar homes
- C$245,0002 bd1 ba923 sqft5259 N 51st St, Lacombe, AB T4L 1H7For Sale
 MLS ID #A2325022, Matea Pratt, Associate, Royal Lepage Lifestyles Realty. courtesy of Pillar9 System
 - C$239,9001 bd1 ba586 sqft5602 S 51st Ave, Lacombe, AB T4L 1K9For Sale
 MLS ID #A2313569, Jane Wierzba, Associate, Re/Max Real Estate Central Alberta. courtesy of Pillar9 System
 - C$299,9003 bd2 ba903 sqft5489 N 51st Ave, Lacombe, AB T4L 1K9For Sale
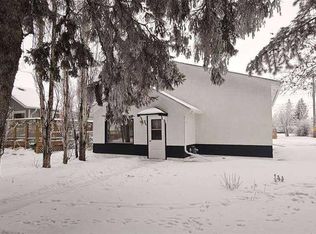 MLS ID #A2300381, Darya Pfund, Broker, Easy List Realty. courtesy of Pillar9 System
 - C$359,0003 bd2 ba915 sqft5709 N 49th Ave, Lacombe, AB T4L 1M4For Sale
 MLS ID #A2316152, Lori Hellofs, Associate, Re/Max Real Estate Central Alberta. courtesy of Pillar9 System
 - C$359,0004 bd2 ba959 sqft5432 S 46th Ave, Lacombe, AB T4L 1N1For SaleMLS ID #A2301661, David Hicks, Associate, Pg Direct Realty Ltd.. courtesy of Pillar9 System
- C$355,0003 bd2 ba944 sqft4715 N 55th Ave, Lacombe, AB T4L 1T7For SaleMLS ID #A2328012, Tyler Orlowski, Associate, Royal Lepage Lifestyles Realty. courtesy of Pillar9 System
- C$370,0004 bd2 ba924 sqft38 NW Heritage Dr, Lacombe, AB T4L 1N7For SaleMLS ID #A2326164, Joe Nyachiro, Associate, Royal Lepage Lifestyles Realty. courtesy of Pillar9 System
- C$239,9002 bd1 ba821 sqft4241 W 41st Ave, Red Deer, AB T4N 2Y1For SaleMLS ID #A2327043, Mike Wiseman, Associate Broker, Cir Realty. courtesy of Pillar9 System
- C$309,9003 bd2 ba757 sqft5504 58a St, Red Deer, AB T4N 2M3For SaleCentury 21 Canada
- C$224,9002 bd1 ba842 sqft12A Ironside St #1203, Red Deer, AB T4R 3R6For SaleCentury 21 Canada
- C$329,9003 bd2 ba725 sqft92 N Iron Wolf Blvd, Lacombe, AB T4L 0C7For SaleMLS ID #A2316649, Debra Grabo, Associate, Re/Max Real Estate Central Alberta. courtesy of Pillar9 System
- C$294,9002 bd2 ba830 sqft5209 N Wilson St, Blackfalds, AB T0C 0J0For SaleMLS ID #A2304507, Karen Sernecky, Associate, Royal Lepage Network Realty Corp.. courtesy of Pillar9 System
- C$221,9002 bd1 ba739 sqft31 Jamieson Ave #915, Red Deer, AB T4P 0H8For SaleCentury 21 Canada
- C$244,9003 bd2 ba773 sqft9 W Griffiths Ave, Red Deer, AB T4P 2K6For SaleMLS ID #A2324256, Meaghan Cooney, Associate, Cir Realty. courtesy of Pillar9 System
- C$289,9002 bd1 ba787 sqft3502 E 51st Ave, Red Deer, AB T4N 4G2For SaleMLS ID #A2315062, Andrew Russell, Associate, Re/Max Real Estate Central Alberta. courtesy of Pillar9 System
- C$299,9002 bd2 ba729 sqft3593 S 54 Avenue Cres, Red Deer, AB T4N 4L7For SaleMLS ID #A2326014, Tyne Gardiner, Associate, Royal Lepage Network Realty Corp.. courtesy of Pillar9 System
- C$372,0003 bd3 ba736 sqft5537 S 51st Ave #1, Lacombe, AB T4L 1K9New ConstructionMLS ID #A2320681, Amanda Precioso, Associate, Exp Realty - Red Deer. courtesy of Pillar9 System
- C$372,0003 bd3 ba736 sqft5537 N 51st Ave #4, Lacombe, AB T4L 1K9New ConstructionMLS ID #A2320707, Amanda Precioso, Associate, Exp Realty - Red Deer. courtesy of Pillar9 System
- C$254,9002 bd1 ba494 sqft10046 E Township Rd #422-158A, Ponoka County, AB T4J 1V9For SaleMLS ID #A2312014, Karen Cannady, Associate Broker, Coldwell Banker Ontrack Realty. courtesy of Pillar9 System
- C$369,9003 bd3 ba736 sqft5537 N 51st Ave #2, Lacombe, AB T4L 1K9New ConstructionMLS ID #A2309851, Amanda Precioso, Associate, Exp Realty - Red Deer. courtesy of Pillar9 System
