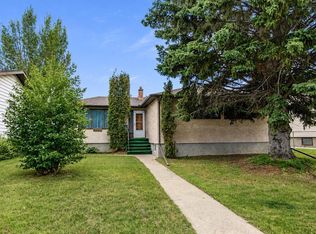
Located on Red Deer's South Hill within walking distance of the Red Deer Hospital, shopping, restaurants, and groceries. This 47' x 120' lot offers R-M zoning, which permits multi-family development. This nicely updated bungalow offers vinyl plank flooring with updated trim, a fully renovated main bathroom, some vinyl windows, stucco exterior, and the hot water tank was replaced in 2024. The large yard is fully fenced and there's a single detached garage at the back of the home. This property is available for immediate possession!
For sale
C$289,900
3502 E 51st Ave, Red Deer, AB T4N 4G2
2beds
787sqft
Single Family Residence
Built in 1962
5,662 Square Feet Lot
$-- Zestimate®
C$368/sqft
C$-- HOA
What's special
Vinyl plank flooringUpdated trimFully renovated main bathroomStucco exteriorLarge yardSingle detached garage
- 41 days |
- 28 |
- 1 |
Zillow last checked:
Listing updated:
Listed by:
Andrew Russell, Associate,
Re/Max Real Estate Central Alberta,
Dale Russell, Broker,
Re/Max Real Estate Central Alberta
Source: courtesy of Pillar9 System,MLS®#: A2315062 Originating MLS®#: Central Alberta
Originating MLS®#: Central AlbertaFacts & features
Interior
Bedrooms & bathrooms
- Bedrooms: 2
- Bathrooms: 1
- Full bathrooms: 1
Bedroom
- Level: Main
- Dimensions: 10`4" x 9`10"
Other
- Level: Main
- Dimensions: 12`8" x 13`5"
Other
- Level: Main
- Dimensions: 6`11" x 5`0"
Den
- Level: Basement
- Dimensions: 11`1" x 8`9"
Dining room
- Level: Main
- Dimensions: 8`5" x 4`4"
Other
- Level: Basement
- Dimensions: 11`2" x 17`7"
Game room
- Level: Basement
- Dimensions: 11`0" x 23`5"
Kitchen
- Level: Main
- Dimensions: 11`6" x 10`1"
Living room
- Level: Main
- Dimensions: 11`5" x 17`8"
Storage
- Level: Basement
- Dimensions: 6`9" x 5`1"
Heating
- Forced Air, Natural Gas
Cooling
- None
Appliances
- Included: Refrigerator, Stove(s), Washer/Dryer
- Laundry: In Basement
Features
- Laminate Counters, Separate Entrance, Storage
- Basement: Full
- Has fireplace: No
Interior area
- Total interior livable area: 787 sqft
- Finished area above ground: 787
Property
Parking
- Total spaces: 2
- Parking features: Alley Access, Garage Faces Side, Off Street, On Street, Parking Pad
- Garage spaces: 1
- Has uncovered spaces: Yes
Features
- Levels: One
- Stories: 1
- Patio & porch: Deck
- Exterior features: None
- Fencing: Fenced
- Frontage length: 15.43M 50`8"
Lot
- Size: 5,662 Square Feet
- Features: Back Lane, Back Yard, Corner Lot, Front Yard, Low Maintenance Landscape
Details
- Parcel number: 102697865
- Zoning: R-M
Construction
Type & style
- Home type: SingleFamily
- Architectural style: Bungalow
- Property subtype: Single Family Residence
Materials
- Concrete, Wood Frame
- Foundation: Concrete Perimeter
- Roof: Asphalt Shingle
Condition
- New construction: No
- Year built: 1962
Community & HOA
Community
- Features: Park, Playground, Sidewalks, Street Lights
- Subdivision: South Hill
HOA
- Has HOA: No
Location
- Region: Red Deer
Financial & listing details
- Price per square foot: C$368/sqft
- Date on market: 6/16/2026
- Date available: 09/04/2026
- Inclusions: N/A
Andrew Russell, Associate
Andrew Russell, Associate
(403) 343-3020
By pressing Contact Agent, you agree that the real estate professional identified above may call/text you about your search, which may involve use of automated means and pre-recorded/artificial voices. You don't need to consent as a condition of buying any property, goods, or services. Message/data rates may apply. You also agree to our Terms of Use. Zillow does not endorse any real estate professionals. We may share information about your recent and future site activity with your agent to help them understand what you're looking for in a home.
Price history
Price history is unavailable.
Public tax history
Tax history is unavailable.
Climate risks
Neighborhood: South Hill
Nearby schools
GreatSchools rating
No schools nearby
We couldn't find any schools near this home.
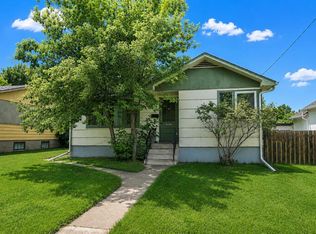
- C$289,9003 bd2 ba785 sqft3506 E 51st Ave, Red Deer, AB T4N4G2For Sale
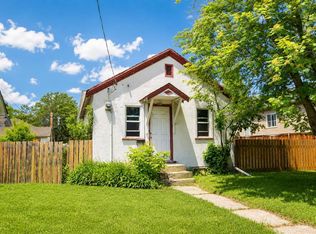
- C$219,9001 bd1 ba538 sqft3508 E 51st Ave, Red Deer, AB T4N4G2For Sale
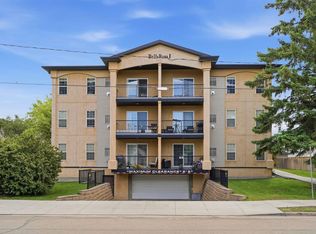
- C$274,9002 bd2 ba1k sqft3505 NW 51st Ave #301, Red Deer, AB T4N4G1For Sale
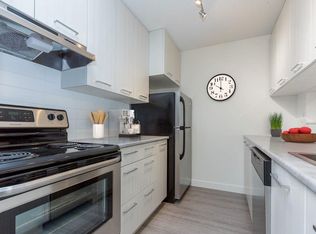
- C$--2 bd1 ba770 sqft3424 52nd Ave #A6C9E44F0, Red Deer, AB T4N6N2Off Market
- C$--1 bd1 ba546 sqft3424 52nd Ave #A1DF14B0F, Red Deer, AB T4N6N2Off Market
- C$--1 bd1 ba546 sqft3424 52nd Ave #772792, Red Deer, AB T4N6N2Off Market
- C$--2 bd1 ba770 sqft3424 52nd Ave #772793, Red Deer, AB T4N6N2Off Market
- C$--1 bd1 ba546 sqft3424 52nd Ave #772787, Red Deer, AB T4N6N2Off Market
Similar homes
- C$289,9003 bd2 ba785 sqft3506 E 51st Ave, Red Deer, AB T4N 4G2For SaleMLS ID #A2315477, Andrew Russell, Associate, Re/Max Real Estate Central Alberta. courtesy of Pillar9 System
- C$319,9004 bd2 ba1k sqft5539 N 38th St, Red Deer, AB T4N 0X7For Sale
 MLS ID #A2329672, Andrew Russell, Associate, Re/Max Real Estate Central Alberta. courtesy of Pillar9 System
 - C$315,0003 bd2 ba845 sqft5114 S 44th St, Red Deer, AB T4N 1J1For Sale
 MLS ID #A2325929, Olivia Forgues, Associate, Re/Max Real Estate Central Alberta. courtesy of Pillar9 System
 - C$219,9001 bd1 ba538 sqft3508 E 51st Ave, Red Deer, AB T4N 4G2For SaleMLS ID #A2315484, Andrew Russell, Associate, Re/Max Real Estate Central Alberta. courtesy of Pillar9 System
- C$319,0003 bd2 ba820 sqft3905 N 46th St, Red Deer, AB T4N 1L9For SaleMLS ID #A2312986, Michael Holmes, Associate, Royal Lepage Network Realty Corp.. courtesy of Pillar9 System
- C$339,9003 bd1 ba1k sqft22 N Fir St, Red Deer, AB T4N 4Y2For SaleMLS ID #A2326583, Deanna Zunti, Associate, Royal Lepage Network Realty Corp.. courtesy of Pillar9 System
- C$329,9004 bd3 ba1.1k sqft50 Grant St, Red Deer, AB T4P 2L4For SaleMLS ID #A2331252, Kelly Jones, Associate, Coldwell Banker Ontrack Realty. courtesy of Pillar9 System
- C$407,7773 bd2 ba830 sqft5418 S 37th St, Red Deer, AB T4N 0W1For SaleMLS ID #A2321316, Penny Kander, Associate, Realty Executives Alberta Elite. courtesy of Pillar9 System
- C$349,9003 bd2 ba1k sqft4122 S 50th St, Red Deer, AB T4N 1W7For SaleMLS ID #A2328050, Shilo Reardan, Associate, Royal Lepage Network Realty Corp.. courtesy of Pillar9 System
- C$349,9003 bd2 ba1k sqft3918 E 37th Ave, Red Deer, AB T4N 2T2For SaleMLS ID #A2323563, Amanda Blake, Broker, Lime Green Realty Central. courtesy of Pillar9 System
- C$329,9003 bd1 ba853 sqft6749 W 59th Ave, Red Deer, AB T4P 1B1For SaleMLS ID #A2300190, Kade Garritty, Associate, Cir Realty. courtesy of Pillar9 System
- C$344,9004 bd2 ba1k sqft4030 S 51a St, Red Deer, AB T4N 2B3For SaleMLS ID #A2316698, Dale Russell, Broker, Re/Max Real Estate Central Alberta. courtesy of Pillar9 System
- C$420,0003 bd2 ba1k sqft4233 N 33rd St, Red Deer, AB T4N 0N1For SaleMLS ID #A2322556, Jamie Arnold, Associate, Re/Max Real Estate Central Alberta. courtesy of Pillar9 System
- C$290,0002 bd2 ba878 sqft6 NE Jenkins Dr, Red Deer, AB T4P 3X1For SaleMLS ID #A2299258, David Hicks, Associate, Pg Direct Realty Ltd.. courtesy of Pillar9 System
- C$374,0003 bd2 ba1k sqft32 SW Otterbury Ave, Red Deer, AB T4N 5A1For SaleMLS ID #A2325043, Larry Richmond, Associate, Royal Lepage Network Realty Corp.. courtesy of Pillar9 System
- C$316,9003 bd3 ba1k sqft30 S Carleton Ave #303, Red Deer, AB T4P 0M8For SaleMLS ID #A2327425, Melissa Morin, Associate, Century 21 Maximum. courtesy of Pillar9 System
- C$374,9005 bd3 ba1.1k sqft14 SE Eakins Cres, Red Deer, AB T4R 2K2For SaleMLS ID #A2329445, Ken Didychuk, Associate, Re/Max Real Estate Central Alberta. courtesy of Pillar9 System
- C$365,0005 bd3 ba1k sqft67 S Newcombe Cres, Red Deer, AB T4P 1T9For SaleMLS ID #A2318284, Faheem Khan, Associate, Century 21 Maximum. courtesy of Pillar9 System
- C$399,9005 bd2 ba1.1k sqft6308 E 61st Ave, Red Deer, AB T4N 5R8For SaleMLS ID #A2329459, Shelby Sieppert, Associate, Re/Max Real Estate Central Alberta. courtesy of Pillar9 System
- C$400,0004 bd3 ba1.1k sqft6124 S Hamilton Dr, Red Deer, AB T4N 5Z4For SaleMLS ID #A2328057, Patricia Touchbourne, Associate, Re/Max Real Estate Central Alberta. courtesy of Pillar9 System
