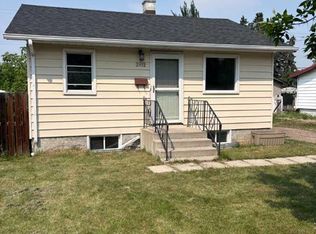
Situated on the South Hill, just steps from the Red Deer Hospital and close to shopping, restaurants, and groceries. This large 47' x 120' lot is zoned R-M, which permits multi-family development. The cozy 1-bedroom, 1-bathroom home has received updates including newer windows and doors, vinyl plank flooring, updated finishing, an updated kitchen, and a renovated bathroom, plus a rear addition with a boot/storage room. The large yard out back offers space to park multiple vehicles. The property is currently rented for $1,395/mo with the tenant paying all utilities.
For sale
C$219,900
3508 E 51st Ave, Red Deer, AB T4N 4G2
1beds
538sqft
Single Family Residence
Built in 1945
5,662 Square Feet Lot
$-- Zestimate®
C$409/sqft
C$-- HOA
What's special
Newer windows and doorsVinyl plank flooringUpdated finishingUpdated kitchenRenovated bathroomLarge yard outback
- 44 days |
- 38 |
- 1 |
Zillow last checked:
Listing updated:
Listed by:
Andrew Russell, Associate,
Re/Max Real Estate Central Alberta,
Dale Russell, Broker,
Re/Max Real Estate Central Alberta
Source: courtesy of Pillar9 System,MLS®#: A2315484 Originating MLS®#: Central Alberta
Originating MLS®#: Central AlbertaFacts & features
Interior
Bedrooms & bathrooms
- Bedrooms: 1
- Bathrooms: 1
- Full bathrooms: 1
Bedroom
- Level: Main
- Dimensions: 8`0" x 7`11"
Other
- Level: Main
- Dimensions: 7`11" x 4`11"
Other
- Level: Basement
- Dimensions: 16`10" x 11`5"
Kitchen
- Level: Main
- Dimensions: 12`9" x 12`11"
Living room
- Level: Main
- Dimensions: 17`4" x 10`2"
Mud room
- Level: Main
- Dimensions: 6`5" x 7`8"
Storage
- Level: Basement
- Dimensions: 16`7" x 12`2"
Heating
- Forced Air, Natural Gas
Cooling
- None
Appliances
- Included: Refrigerator, Stove(s), Washer/Dryer
- Laundry: In Basement
Features
- Laminate Counters, Separate Entrance, Storage
- Basement: Full
- Has fireplace: No
Interior area
- Total interior livable area: 538 sqft
- Finished area above ground: 538
Property
Parking
- Total spaces: 2
- Parking features: Alley Access, Off Street, On Street, Parking Pad
- Has uncovered spaces: Yes
Features
- Levels: One
- Stories: 1
- Patio & porch: None
- Exterior features: None
- Fencing: Partial
- Frontage length: 14.25M 46`9"
Lot
- Size: 5,662 Square Feet
- Features: Back Lane, Back Yard, Front Yard
Details
- Parcel number: 102697867
- Zoning: R-M
Construction
Type & style
- Home type: SingleFamily
- Architectural style: Bungalow
- Property subtype: Single Family Residence
Materials
- Concrete, Wood Frame
- Foundation: Concrete Perimeter
- Roof: Asphalt Shingle
Condition
- New construction: No
- Year built: 1945
Community & HOA
Community
- Features: Park, Playground, Sidewalks, Street Lights
- Subdivision: South Hill
HOA
- Has HOA: No
Location
- Region: Red Deer
Financial & listing details
- Price per square foot: C$409/sqft
- Date on market: 6/16/2026
- Date available: 09/04/2026
- Inclusions: N/A
Andrew Russell, Associate
Andrew Russell, Associate
(403) 343-3020
By pressing Contact Agent, you agree that the real estate professional identified above may call/text you about your search, which may involve use of automated means and pre-recorded/artificial voices. You don't need to consent as a condition of buying any property, goods, or services. Message/data rates may apply. You also agree to our Terms of Use. Zillow does not endorse any real estate professionals. We may share information about your recent and future site activity with your agent to help them understand what you're looking for in a home.
Price history
Price history is unavailable.
Public tax history
Tax history is unavailable.
Climate risks
Neighborhood: South Hill
Nearby schools
GreatSchools rating
No schools nearby
We couldn't find any schools near this home.
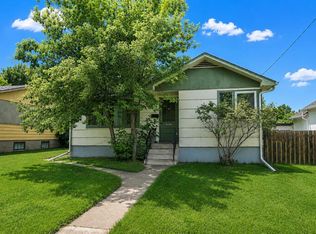
- C$289,9003 bd2 ba785 sqft3506 E 51st Ave, Red Deer, AB T4N4G2For Sale
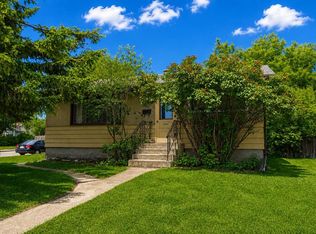
- C$289,9002 bd1 ba787 sqft3502 E 51st Ave, Red Deer, AB T4N4G2For Sale
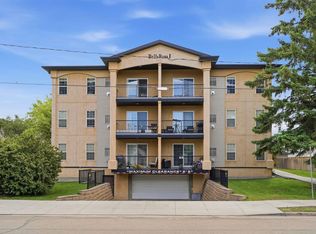
- C$274,9002 bd2 ba1k sqft3505 NW 51st Ave #301, Red Deer, AB T4N4G1For Sale
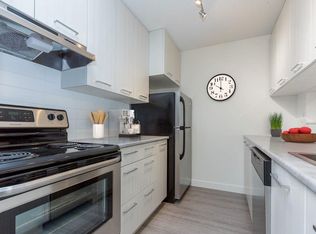
- C$--2 bd1 ba770 sqft3424 52nd Ave #A6C9E44F0, Red Deer, AB T4N6N2Off Market
- C$--1 bd1 ba546 sqft3424 52nd Ave #A1DF14B0F, Red Deer, AB T4N6N2Off Market
- C$--1 bd1 ba546 sqft3424 52nd Ave #772792, Red Deer, AB T4N6N2Off Market
- C$--2 bd1 ba770 sqft3424 52nd Ave #772793, Red Deer, AB T4N6N2Off Market
- C$--1 bd1 ba546 sqft3424 52nd Ave #772787, Red Deer, AB T4N6N2Off Market
Similar homes
- C$289,9003 bd2 ba785 sqft3506 E 51st Ave, Red Deer, AB T4N 4G2For SaleMLS ID #A2315477, Andrew Russell, Associate, Re/Max Real Estate Central Alberta. courtesy of Pillar9 System
- C$289,9002 bd1 ba787 sqft3502 E 51st Ave, Red Deer, AB T4N 4G2For SaleMLS ID #A2315062, Andrew Russell, Associate, Re/Max Real Estate Central Alberta. courtesy of Pillar9 System
- C$250,0001 bd1 ba640 sqft3912 S 46th St, Red Deer, AB T4N 1M1For Sale
 MLS ID #A2332339, Al Sim, Associate, Re/Max Real Estate Central Alberta. courtesy of Pillar9 System
 - C$289,9002 bd2 ba729 sqft3593 S 54 Avenue Cres, Red Deer, AB T4N 4L7For Sale
 MLS ID #A2326014, Tyne Gardiner, Associate, Royal Lepage Network Realty Corp.. courtesy of Pillar9 System
 - C$221,9002 bd1 ba739 sqft31 Jamieson Ave #915, Red Deer, AB T4P 0H8For SaleCentury 21 Canada
- C$200,0003 bd2 ba616 sqft10 SW Fairbank Rd #20, Red Deer, AB T4N 4X7For SaleMLS ID #A2313103, Kshitija Dahal, Associate, Lpt Realty. courtesy of Pillar9 System
- C$214,9003 bd3 ba690 sqft80 W Piper Dr #19, Red Deer, AB T4P 1H8For SaleMLS ID #A2316775, James Torrens, Associate, Real Broker. courtesy of Pillar9 System
- C$221,9002 bd1 ba739 sqft31 N Jamieson Ave #915, Red Deer, AB T4P 0H7For SaleMLS ID #A2325676, Ujjwal Kaushik, Associate, Century 21 Maximum. courtesy of Pillar9 System
- C$199,9003 bd3 ba646 sqft80 S Piper Dr #13, Red Deer, AB T4P 1H8For SaleMLS ID #A2316917, Lori Cartwright, Associate, Royal Lepage Network Realty Corp.. courtesy of Pillar9 System
- C$324,9003 bd2 ba633 sqft183 Kelloway Cres, Red Deer, AB T4P 0H5For SaleCentury 21 Canada
- C$214,9001 bd1 ba797 sqft5220 50a Ave #1805, Sylvan Lake, AB T4S 1E5For SaleCentury 21 Canada
- C$309,9003 bd2 ba757 sqft5504 58a St, Red Deer, AB T4N 2M3For SaleCentury 21 Canada
- C$219,9002 bd2 ba518 sqft4626 44th St #5, Sylvan Lake, AB T4S 1W7For SaleCentury 21 Canada
- C$185,0002 bd1 ba767 sqft71 E Cosgrove Cres #108, Red Deer, AB T4P 2Z6For SaleMLS ID #A2321332, Amanda Blake, Broker, Lime Green Realty Central. courtesy of Pillar9 System
- C$239,9001 bd1 ba586 sqft5602 S 51st Ave, Lacombe, AB T4L 1K9For SaleMLS ID #A2313569, Jane Wierzba, Associate, Re/Max Real Estate Central Alberta. courtesy of Pillar9 System
- C$229,9002 bd2 ba621 sqft114 E Redwood Blvd, Red Deer County, AB T4S 0J5For SaleMLS ID #A2327545, Andrew Russell, Associate, Re/Max Real Estate Central Alberta. courtesy of Pillar9 System
- C$158,9001 bd1 ba645 sqft5330 E 47th Ave #309, Red Deer, AB T4N 3R2For SaleMLS ID #A2289857, Marcella Barthel, Associate, Re/Max Real Estate Central Alberta. courtesy of Pillar9 System
- C$135,0002 bd1 ba791 sqft5 W Stanton St #3, Red Deer, AB T4N 0B9For SaleMLS ID #A2278580, Tony Sankovic, Associate, Re/Max Real Estate Central Alberta. courtesy of Pillar9 System
- C$219,9002 bd2 ba518 sqft4626 W 44th St #5, Sylvan Lake, AB T4S 1W7For SaleMLS ID #A2318749, Cj Mcarthur, Associate, Century 21 Maximum. courtesy of Pillar9 System
- C$249,9002 bd2 ba786 sqft5020 S 56th St, Innisfail, AB T4G 1R3For SaleMLS ID #A2325887, Lindsey Forget, Associate, Royal Lepage Network Realty Corp.. courtesy of Pillar9 System
