Rare opportunities like this don't come along often! Lovingly maintained by the same family for decades, this charming 1955 raised bungalow is ideally located just one block from the hospital, within walking distance to downtown and all amenities, and backs onto a beautiful forested area along Waskasoo Creek with no neighbours behind. Situated on a huge lot with a spacious double garage, room for RV parking, and multi-family residential zoning, this property offers outstanding future potential for expansion or redevelopment — while being a wonderful home today. Inside, you'll find a bright, functional layout with large windows, spacious rooms, and original mid-century charm. Numerous updates include shingles, high-efficiency furnace, humidifier, and hot water tank (all 2014) as well as vinyl windows in approximately 2023. This provides peace of mind and extremely affordable energy bills, even in the coldest months. The bright basement features a walk-up side entrance, plenty of storage, a kitchenette with a vintage gas stove, another bedroom and an office or den. This is a truly unique property offering exceptional value in one of Red Deer's most unique hidden locations.
For sale
C$315,000
5114 S 44th St, Red Deer, AB T4N 1J1
3beds
845sqft
Single Family Residence
Built in 1955
7,405 Square Feet Lot
$-- Zestimate®
C$373/sqft
C$-- HOA
What's special
Huge lotSpacious double garageRoom for rv parkingBright functional layoutLarge windowsSpacious roomsOriginal mid-century charm
- 13 days |
- 30 |
- 2 |
Zillow last checked:
Listing updated:
Listed by:
Olivia Forgues, Associate,
Re/Max Real Estate Central Alberta
Source: courtesy of Pillar9 System,MLS®#: A2325929 Originating MLS®#: Central Alberta
Originating MLS®#: Central AlbertaFacts & features
Interior
Bedrooms & bathrooms
- Bedrooms: 3
- Bathrooms: 2
- Full bathrooms: 2
Bedroom
- Level: Main
- Dimensions: 9`8" x 11`7"
Other
- Level: Main
- Dimensions: 13`5" x 11`3"
Bedroom
- Level: Basement
- Dimensions: 12`10" x 9`2"
Other
- Level: Main
- Dimensions: 7`11" x 5`0"
Other
- Level: Basement
- Dimensions: 6`1" x 5`3"
Other
- Level: Basement
- Dimensions: 13`4" x 16`5"
Kitchen
- Level: Main
- Dimensions: 13`4" x 13`4"
Kitchen
- Level: Basement
- Dimensions: 12`11" x 9`9"
Living room
- Level: Main
- Dimensions: 13`4" x 17`5"
Office
- Level: Basement
- Dimensions: 12`11" x 11`0"
Storage
- Level: Main
- Dimensions: 3`4" x 2`7"
Storage
- Level: Basement
- Dimensions: 10`0" x 11`4"
Heating
- High Efficiency, Forced Air, Humidity Control, Natural Gas
Cooling
- None
Appliances
- Included: Dryer, Electric Stove, Freezer, Garage Control(s), Gas Range, Refrigerator
- Laundry: Laundry Room, Lower Level
Features
- Ceiling Fan(s), See Remarks
- Flooring: Carpet, Concrete
- Windows: Vinyl Windows
- Basement: Full
- Has fireplace: No
Interior area
- Total interior livable area: 845 sqft
- Finished area above ground: 844
- Finished area below ground: 816
Video & virtual tour
Property
Parking
- Total spaces: 4
- Parking features: Double Garage Detached, Garage Door Opener, Garage Faces Rear, Off Street, Parking Pad, See Remarks
- Garage spaces: 2
- Has uncovered spaces: Yes
Features
- Levels: One
- Stories: 1
- Patio & porch: None
- Exterior features: Private Entrance, Private Yard
- Fencing: None
- Frontage length: 14.48M 47`6"
Lot
- Size: 7,405 Square Feet
- Features: Back Lane, Back Yard, Backs on to Park/Green Space, Front Yard, Fruit Trees/Shrub(s), Lawn, No Neighbours Behind, Rectangular Lot
Details
- Parcel number: 113576990
- Zoning: R-M
Construction
Type & style
- Home type: SingleFamily
- Architectural style: Bungalow
- Property subtype: Single Family Residence
Materials
- Vinyl Siding, Wood Frame
- Foundation: Block
- Roof: Asphalt Shingle
Condition
- New construction: No
- Year built: 1955
Community & HOA
Community
- Subdivision: Downtown Red Deer
HOA
- Has HOA: No
Location
- Region: Red Deer
Financial & listing details
- Price per square foot: C$373/sqft
- Date on market: 7/2/2026
- Inclusions: N/A
Olivia Forgues, Associate
Olivia Forgues, Associate
By pressing Contact Agent, you agree that the real estate professional identified above may call/text you about your search, which may involve use of automated means and pre-recorded/artificial voices. You don't need to consent as a condition of buying any property, goods, or services. Message/data rates may apply. You also agree to our Terms of Use. Zillow does not endorse any real estate professionals. We may share information about your recent and future site activity with your agent to help them understand what you're looking for in a home.
Price history
Price history is unavailable.
Public tax history
Tax history is unavailable.
Climate risks
Neighborhood: Downtown
Nearby schools
GreatSchools rating
No schools nearby
We couldn't find any schools near this home.
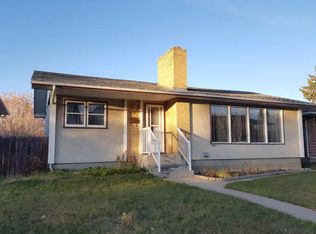
- C$--3 bd2 ba-- sqft5122 44th St #1A, Red Deer, AB T4N1J1Off Market

- C$--2 bd1 ba800 sqft5130 44th St #1A, Red Deer, AB T4N1J1Off Market
- C$--1 bd1 ba600 sqft5105 44th St #301, Red Deer, AB T4N1H9Off Market

- C$---- bd1 ba400 sqft5105 44th St #102, Red Deer, AB T4N1H9Off Market

- C$--1 bd1 ba-- sqft5118 43rd St #302, Red Deer, AB T4N1C5Off Market
- C$--1 bd1 ba700 sqft5118 43rd St #102, Red Deer, AB T4N1C5Off Market
- C$--1 bd1 ba-- sqft5110 43rd St, Red Deer, AB T4N1C5Off Market
- C$--1 bd1 ba-- sqft5110 43rd St #1A, Red Deer, AB T4N1C5Off Market
Similar homes
- C$309,9003 bd2 ba757 sqft5504 S 58a St, Red Deer, AB T4N 2M3For Sale
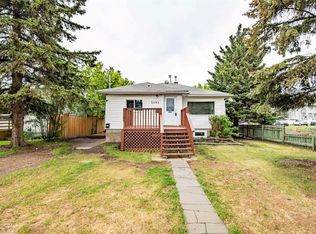 MLS ID #A2324831, Ujjwal Kaushik, Associate, Century 21 Maximum. courtesy of Pillar9 System
 - C$349,9003 bd2 ba1k sqft4122 S 50th St, Red Deer, AB T4N 1W7For Sale
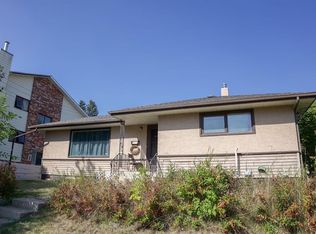 MLS ID #A2328050, Shilo Reardan, Associate, Royal Lepage Network Realty Corp.. courtesy of Pillar9 System
 - C$315,0003 bd2 ba606 sqft4605 N 49th St, Red Deer, AB T4N 1T4For Sale
 MLS ID #A2314100, Jamie Arnold, Associate, Re/Max Real Estate Central Alberta. courtesy of Pillar9 System
 - C$319,0003 bd2 ba820 sqft3905 N 46th St, Red Deer, AB T4N 1L9For Sale
 MLS ID #A2312986, Michael Holmes, Associate, Royal Lepage Network Realty Corp.. courtesy of Pillar9 System
 - C$315,0003 bd2 ba832 sqft5903 W 56th Ave, Red Deer, AB T4N 4R1For SaleMLS ID #A2313145, Nick Glackin, Associate, Century 21 Maximum. courtesy of Pillar9 System
- C$289,9003 bd2 ba785 sqft3506 E 51st Ave, Red Deer, AB T4N 4G2For SaleMLS ID #A2315477, Andrew Russell, Associate, Re/Max Real Estate Central Alberta. courtesy of Pillar9 System
- C$339,9003 bd1 ba1k sqft22 N Fir St, Red Deer, AB T4N 4Y2For SaleMLS ID #A2326583, Deanna Zunti, Associate, Royal Lepage Network Realty Corp.. courtesy of Pillar9 System
- C$349,9003 bd2 ba1k sqft3918 E 37th Ave, Red Deer, AB T4N 2T2For SaleMLS ID #A2323563, Amanda Blake, Broker, Lime Green Realty Central. courtesy of Pillar9 System
- C$344,9004 bd2 ba1k sqft4030 S 51a St, Red Deer, AB T4N 2B3For SaleMLS ID #A2316698, Dale Russell, Broker, Re/Max Real Estate Central Alberta. courtesy of Pillar9 System
- C$289,9002 bd1 ba787 sqft3502 E 51st Ave, Red Deer, AB T4N 4G2For SaleMLS ID #A2315062, Andrew Russell, Associate, Re/Max Real Estate Central Alberta. courtesy of Pillar9 System
- C$384,9004 bd2 ba1k sqft5745 N 35th St, Red Deer, AB T4N 0S5For SaleMLS ID #A2327413, Ty Elliott, Associate, Re/Max Real Estate Central Alberta. courtesy of Pillar9 System
- C$354,9003 bd2 ba874 sqft37 N Rupert Cres, Red Deer, AB T4P 2Y9For SaleMLS ID #A2325139, Rachel Mcqueen, Associate, Re/Max Real Estate Central Alberta. courtesy of Pillar9 System
- C$387,9003 bd2 ba1k sqft32 SW Otterbury Ave, Red Deer, AB T4N 5A1For SaleMLS ID #A2325043, Larry Richmond, Associate, Royal Lepage Network Realty Corp.. courtesy of Pillar9 System
- C$329,9003 bd1 ba853 sqft6749 W 59th Ave, Red Deer, AB T4P 1B1For SaleMLS ID #A2300190, Kade Garritty, Associate, Cir Realty. courtesy of Pillar9 System
- C$425,0004 bd2 ba1k sqft5958 West Park Cres, Red Deer, AB T4N 1G3For SaleMLS ID #A2327032, Peggy Lane, Associate Broker, Red Key Realty & Property Management. courtesy of Pillar9 System
- C$399,9005 bd2 ba1.1k sqft6308 E 61st Ave, Red Deer, AB T4N 5R8For SaleMLS ID #A2329459, Shelby Sieppert, Associate, Re/Max Real Estate Central Alberta. courtesy of Pillar9 System
- C$319,0004 bd2 ba1k sqft22 E McIntosh Ave, Red Deer, AB T4N 0M3For SaleMLS ID #A2318871, Karen Sernecky, Associate, Royal Lepage Network Realty Corp.. courtesy of Pillar9 System
- C$365,9004 bd2 ba1k sqft39 W Ogden Ave, Red Deer, AB T4N 5B2For SaleMLS ID #A2317383, Joan Barnes, Associate, Royal Lepage Network Realty Corp.. courtesy of Pillar9 System
- C$345,9995 bd2 ba1k sqft29 W Duval Cres, Red Deer, AB T4R 2Y6For SaleMLS ID #A2320224, Ty Elliott, Associate, Re/Max Real Estate Central Alberta. courtesy of Pillar9 System
- C$399,9004 bd2 ba1k sqft4624 S 49th St, Red Deer, AB T4N 1T5For SaleMLS ID #A2302545, Dale Devereaux, Broker, Century 21 Maximum. courtesy of Pillar9 System
