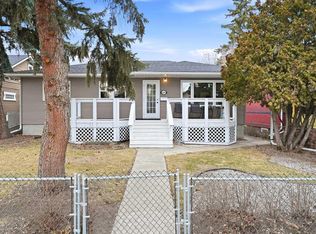
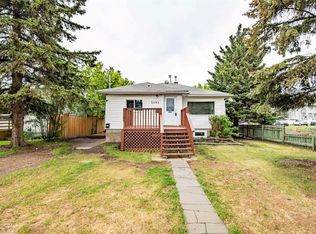
Character homes have a feeling you notice the moment you walk in — and this sweet 1943 bungalow has exactly that. Set on a mature lot close to parks, walking trails, and local amenities, this home has been thoughtfully updated while still keeping the warmth and charm that makes older homes so special. From the natural light to the cozy layout and inviting atmosphere, this is the kind of property that simply feels like home. The main floor offers two bedrooms, an updated bathroom, and comfortable living spaces that feel bright, welcoming, and functional. The kitchen has plenty of storage and workspace while still fitting seamlessly with the character of the home. Downstairs provides additional flexibility with another bedroom, a 3-piece bathroom, laundry, storage, and extra living space perfect for guests, a roommate, or a home office setup. Outside, the detached garage, rear parking, and mature south facing backyard create a space that is equally practical and enjoyable. Whether it’s morning coffee under the trees, evenings around a fire table, or simply enjoying a little more privacy than newer neighbourhoods often offer, the outdoor space adds to the overall charm of the property. The garage has also been upgraded with a new metal roof and new eavestroughs. Important updates have already been recently completed including windows, hot water tank, and a brand new furnace for added peace of mind. Cute, comfortable, and full of personality, this is a home that would work beautifully for anyone looking for something with a little more heart than the average property.
For sale
C$315,000
4605 N 49th St, Red Deer, AB T4N 1T4
3beds
606sqft
Single Family Residence
Built in 1943
6,534 Square Feet Lot
$-- Zestimate®
C$520/sqft
C$-- HOA
What's special
Mature lotNatural lightCozy layoutInviting atmosphereUpdated bathroomComfortable living spacesBright welcoming and functional
- 55 days |
- 34 |
- 0 |
Zillow last checked:
Listing updated:
Listed by:
Jamie Arnold, Associate,
Re/Max Real Estate Central Alberta
Source: courtesy of Pillar9 System,MLS®#: A2314100 Originating MLS®#: Central Alberta
Originating MLS®#: Central AlbertaFacts & features
Interior
Bedrooms & bathrooms
- Bedrooms: 3
- Bathrooms: 2
- Full bathrooms: 2
Other
- Level: Main
- Dimensions: 9`0" x 10`7"
Bedroom
- Level: Main
- Dimensions: 10`2" x 8`7"
Bedroom
- Level: Basement
- Dimensions: 8`10" x 10`8"
Other
- Level: Main
- Dimensions: 6`6" x 7`0"
Other
- Level: Basement
- Dimensions: 6`5" x 5`10"
Other
- Level: Basement
- Dimensions: 13`5" x 15`4"
Game room
- Level: Basement
- Dimensions: 10`9" x 16`8"
Kitchen
- Level: Main
- Dimensions: 10`6" x 10`1"
Living room
- Level: Main
- Dimensions: 11`6" x 13`1"
Heating
- High Efficiency, Natural Gas
Cooling
- None
Appliances
- Included: Garage Control(s), Gas Range, Microwave Hood Fan, Refrigerator, Washer/Dryer
- Laundry: In Basement
Features
- Ceiling Fan(s), Pantry
- Flooring: Laminate
- Windows: Vinyl Windows, Window Coverings
- Basement: Full
- Has fireplace: No
Interior area
- Total interior livable area: 606 sqft
- Finished area above ground: 606
- Finished area below ground: 95
Property
Parking
- Total spaces: 4
- Parking features: Double Garage Detached
- Garage spaces: 2
Features
- Levels: One
- Stories: 1
- Patio & porch: Patio
- Exterior features: Private Yard
- Fencing: Fenced
- Frontage length: 15.25M 50`0"
Lot
- Size: 6,534 Square Feet
- Features: Back Yard, Few Trees, Lawn, Street Lighting
Details
- Parcel number: 102697736
- Zoning: R-D
Construction
Type & style
- Home type: SingleFamily
- Architectural style: Bungalow
- Property subtype: Single Family Residence
Materials
- Composite Siding
- Foundation: Concrete Perimeter
- Roof: Asphalt Shingle,Metal
Condition
- New construction: No
- Year built: 1943
Community & HOA
Community
- Features: Park, Sidewalks, Street Lights
- Subdivision: Parkvale
HOA
- Has HOA: No
Location
- Region: Red Deer
Financial & listing details
- Price per square foot: C$520/sqft
- Date on market: 5/25/2026
- Date available: 08/28/2026
- Inclusions: Patio table, Bed frame (Primary), All Light Fixtures
Jamie Arnold, Associate
Jamie Arnold, Associate
(403) 357-2755
By pressing Contact Agent, you agree that the real estate professional identified above may call/text you about your search, which may involve use of automated means and pre-recorded/artificial voices. You don't need to consent as a condition of buying any property, goods, or services. Message/data rates may apply. You also agree to our Terms of Use. Zillow does not endorse any real estate professionals. We may share information about your recent and future site activity with your agent to help them understand what you're looking for in a home.
Price history
Price history is unavailable.
Public tax history
Tax history is unavailable.
Climate risks
Neighborhood: Parkvale
Nearby schools
GreatSchools rating
No schools nearby
We couldn't find any schools near this home.
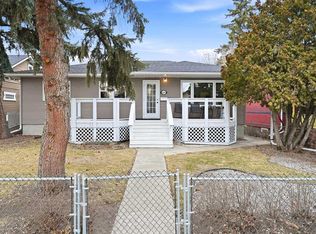
- C$399,9004 bd2 ba1k sqft4624 49th St, Red Deer, AB T4N1T5For Sale
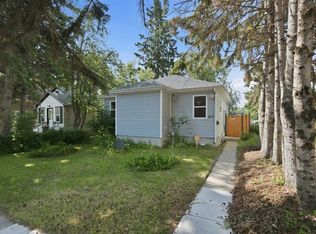
- C$399,9004 bd2 ba1k sqft4624 S 49th St, Red Deer, AB T4N1T5For Sale
- C$250,0004 bd2 ba835 sqft4625 N 48th St, Red Deer, AB T4N1S4For Sale
- C$--3 bd1 ba-- sqft4610 50th St, Red Deer, AB T4N1W9Off Market
- C$99,0001 bd1 ba496 sqft4820 E 47th Ave #209, Red Deer, AB T4N6B9For Sale
- C$--4 bd1 ba-- sqft4605 51st St #1, Red Deer, AB T4N2A3Off Market
- C$1,0001 bd1 ba-- sqft4707 50th St, Red Deer, AB T4N1X3For Rent
- C$265,0002 bd2 ba1k sqft4605 N 46th St, Red Deer, AB T4N1M7For Sale
Similar homes
- C$309,9003 bd2 ba757 sqft5504 58a St, Red Deer, AB T4N 2M3For Sale
 Century 21 Canada
 - C$315,0003 bd2 ba845 sqft5114 S 44th St, Red Deer, AB T4N 1J1For Sale
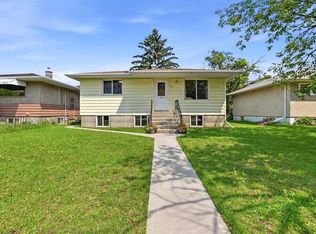 MLS ID #A2325929, Olivia Forgues, Associate, Re/Max Real Estate Central Alberta. courtesy of Pillar9 System
 - C$319,0003 bd2 ba820 sqft3905 N 46th St, Red Deer, AB T4N 1L9For Sale
 MLS ID #A2312986, Michael Holmes, Associate, Royal Lepage Network Realty Corp.. courtesy of Pillar9 System
 - C$309,9003 bd2 ba757 sqft5504 S 58a St, Red Deer, AB T4N 2M3For Sale
 MLS ID #A2324831, Ujjwal Kaushik, Associate, Century 21 Maximum. courtesy of Pillar9 System
 - C$315,0003 bd2 ba832 sqft5903 W 56th Ave, Red Deer, AB T4N 4R1For SaleMLS ID #A2313145, Nick Glackin, Associate, Century 21 Maximum. courtesy of Pillar9 System
- C$289,9003 bd2 ba785 sqft3506 E 51st Ave, Red Deer, AB T4N 4G2For SaleMLS ID #A2315477, Andrew Russell, Associate, Re/Max Real Estate Central Alberta. courtesy of Pillar9 System
- C$289,9002 bd2 ba729 sqft3593 S 54 Avenue Cres, Red Deer, AB T4N 4L7For SaleMLS ID #A2326014, Tyne Gardiner, Associate, Royal Lepage Network Realty Corp.. courtesy of Pillar9 System
- C$289,9002 bd1 ba787 sqft3502 E 51st Ave, Red Deer, AB T4N 4G2For SaleMLS ID #A2315062, Andrew Russell, Associate, Re/Max Real Estate Central Alberta. courtesy of Pillar9 System
- C$329,9003 bd1 ba853 sqft6749 W 59th Ave, Red Deer, AB T4P 1B1For SaleMLS ID #A2300190, Kade Garritty, Associate, Cir Realty. courtesy of Pillar9 System
- C$354,9003 bd2 ba874 sqft37 N Rupert Cres, Red Deer, AB T4P 2Y9For SaleMLS ID #A2325139, Rachel Mcqueen, Associate, Re/Max Real Estate Central Alberta. courtesy of Pillar9 System
- C$329,9002 bd2 ba697 sqft4 N Golden Cres, Red Deer, AB T4P 2P9For SaleMLS ID #A2328661, Michael Mcadam, Associate, Lux Real Estate. courtesy of Pillar9 System
- C$239,9002 bd1 ba821 sqft4241 W 41st Ave, Red Deer, AB T4N 2Y1For SaleMLS ID #A2327043, Mike Wiseman, Associate Broker, Cir Realty. courtesy of Pillar9 System
- C$414,9004 bd2 ba906 sqft41 W McDougall Cres, Red Deer, AB T4R 1T2For SaleMLS ID #A2327217, Tyne Gardiner, Associate, Royal Lepage Network Realty Corp.. courtesy of Pillar9 System
- C$407,7772 bd2 ba830 sqft5418 S 37th St, Red Deer, AB T4N 0W1For SaleMLS ID #A2321316, Penny Kander, Associate, Realty Executives Alberta Elite. courtesy of Pillar9 System
- C$328,0004 bd2 ba750 sqft6223 W Orr Dr, Red Deer, AB T4P 3W1For SaleMLS ID #A2316914, Joe Nyachiro, Associate, Royal Lepage Lifestyles Realty. courtesy of Pillar9 System
- C$219,9001 bd1 ba538 sqft3508 E 51st Ave, Red Deer, AB T4N 4G2For SaleMLS ID #A2315484, Andrew Russell, Associate, Re/Max Real Estate Central Alberta. courtesy of Pillar9 System
- C$394,9004 bd2 ba862 sqft71 N Long Close, Red Deer, AB T4R 0J4For SaleMLS ID #A2316487, Jamie Arnold, Associate, Re/Max Real Estate Central Alberta. courtesy of Pillar9 System
- C$294,9002 bd2 ba830 sqft5209 N Wilson St, Blackfalds, AB T0C 0J0For SaleMLS ID #A2304507, Karen Sernecky, Associate, Royal Lepage Network Realty Corp.. courtesy of Pillar9 System
- C$244,9003 bd2 ba773 sqft9 W Griffiths Ave, Red Deer, AB T4P 2K6For SaleMLS ID #A2324256, Meaghan Cooney, Associate, Cir Realty. courtesy of Pillar9 System
- C$424,9004 bd2 ba880 sqft45 W Durand Cres, Red Deer, AB T4R 3A7For SaleMLS ID #A2315377, Sheri Colford, Associate Broker, Kic Realty. courtesy of Pillar9 System
