Welcome to this charming detached home located on Wilson Street in the growing community of Blackfalds. Situated on an oversized lot, this property offers incredible potential for those looking to expand, customize, or simply enjoy the extra outdoor space. Whether you’ve been dreaming of building a large garage, workshop, or creating your own backyard oasis, the possibilities here are wide open. The home itself is cozy and functional, making it an excellent option for first-time buyers, downsizers, or investors. Inside, you’ll find a practical layout with plenty of natural light and comfortable living spaces ready to make your own. The basement remains unfinished, providing a blank canvas for your future development ideas. Add additional bedrooms, a family room, or a personalized space tailored to your needs—the choice is yours. Located in a quiet, family-friendly area, this property offers small-town charm with convenient access to nearby amenities, parks, and schools.
For sale
C$289,900
5209 N Wilson St, Blackfalds, AB T0C 0J0
2beds
830sqft
Single Family Residence
Built in 1958
6,969 Square Feet Lot
$-- Zestimate®
C$349/sqft
C$-- HOA
What's special
- 18 days |
- 10 |
- 0 |
Zillow last checked:
Listing updated:
Listed by:
Karen Sernecky, Associate,
Royal Lepage Network Realty Corp.,
Jason Sernecky, Associate,
Royal Lepage Network Realty Corp.
Source: courtesy of Pillar9 System,MLS®#: A2332257 Originating MLS®#: Central Alberta
Originating MLS®#: Central AlbertaFacts & features
Interior
Bedrooms & bathrooms
- Bedrooms: 2
- Bathrooms: 2
- Full bathrooms: 2
Other
- Level: Main
- Dimensions: 11`7" x 12`0"
Bedroom
- Level: Main
- Dimensions: 9`3" x 10`1"
Other
- Level: Main
- Dimensions: 8`3" x 7`4"
Other
- Level: Basement
- Dimensions: 7`0" x 5`7"
Flex space
- Level: Basement
- Dimensions: 11`1" x 32`2"
Other
- Level: Basement
- Dimensions: 11`3" x 22`9"
Other
- Level: Main
- Dimensions: 11`6" x 11`6"
Living room
- Level: Main
- Dimensions: 11`7" x 21`2"
Heating
- Forced Air, Natural Gas
Cooling
- None
Appliances
- Included: Refrigerator, Stove(s), Washer/Dryer
- Laundry: In Basement
Features
- Built-in Features, Ceiling Fan(s), Open Floorplan
- Flooring: Laminate, Tile
- Basement: Full
- Has fireplace: No
Interior area
- Total interior livable area: 830 sqft
Video & virtual tour
Property
Parking
- Total spaces: 1
- Parking features: Parking Pad
- Has uncovered spaces: Yes
Features
- Levels: One
- Stories: 1
- Patio & porch: Deck, Pergola
- Exterior features: Dog Run, Private Yard, Storage
- Pool features: Community
- Fencing: Fenced
- Frontage length: 15.27M 50`1"
Lot
- Size: 6,969 Square Feet
- Features: Back Lane, Back Yard, Dog Run Fenced In, Front Yard
Details
- Parcel number: 101588010
- Zoning: R1L
Construction
Type & style
- Home type: SingleFamily
- Architectural style: Bungalow
- Property subtype: Single Family Residence
Materials
- Stucco, Wood Frame
- Foundation: Block
- Roof: Asphalt Shingle
Condition
- New construction: No
- Year built: 1958
Community & HOA
Community
- Features: Park, Playground, Sidewalks, Street Lights, Tennis Court(s)
- Subdivision: Downtown
HOA
- Has HOA: No
Location
- Region: Blackfalds
Financial & listing details
- Price per square foot: C$349/sqft
- Date on market: 7/25/2026
- Inclusions: N/A
Price history
Price history is unavailable.
Public tax history
Tax history is unavailable.
Climate risks
Neighborhood: T0C
Nearby schools
GreatSchools rating
No schools nearby
We couldn't find any schools near this home.
- C$--3 bd1 ba-- sqft5019 Wilson St #5019, Blackfalds, AB T0C0J0Off Market

- C$--3 bd1 ba-- sqft5210 Waghorn St #A, Blackfalds, AB T0C0J0Off Market
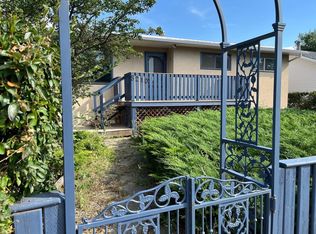
- C$--2 bd1 ba-- sqft5210 Waghorn St #B, Blackfalds, AB T0C0J0Off Market
- C$389,0003 bd2 ba1k sqft4814 SE Lorne Ave, Blackfalds, AB T0C0J0For Sale

- C$47,5003 bd1 ba946 sqft5500 Womacks Rd #D12, Blackfalds, AB T0C0J0For Sale
- C$509,9003 bd4 ba1.3k sqft133 N Portway Close, Blackfalds, AB T4M0G8For Sale
- C$--3 bd2 ba1.8k sqft5011 Shull St #5011, Blackfalds, AB T0M0J0Off Market
- C$295,0006 bd2 ba1.1k sqft5110 E Westwood Dr, Blackfalds, AB T0C0J0For Sale
Similar homes
- C$389,0003 bd2 ba1k sqft4814 SE Lorne Ave, Blackfalds, AB T0C 0J0For SaleMLS ID #A2334524, Maddison Bellamy, Associate, Royal Lepage Network Realty Corp.. courtesy of Pillar9 System
- C$389,9004 bd2 ba980 sqft9 E Valley Cres, Blackfalds, AB T4M 0K1For Sale
 MLS ID #A2334962, Amanda Blake, Broker, Lime Green Realty Central. courtesy of Pillar9 System
 - C$349,9003 bd2 ba915 sqft5709 N 49th Ave, Lacombe, AB T4L 1M4For Sale
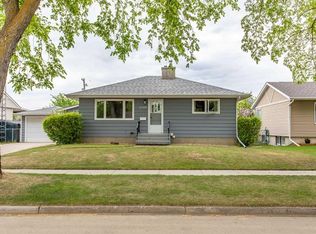 MLS ID #A2335631, Lori Hellofs, Associate, Re/Max Real Estate Central Alberta. courtesy of Pillar9 System
 - C$314,9993 bd2 ba1.1k sqft3705 SE 45th St, Red Deer, AB T4N 1J3For Sale
 MLS ID #A2332774, Ian Pettifor, Associate, Re/Max Real Estate Central Alberta. courtesy of Pillar9 System
 - C$320,0004 bd2 ba1k sqft14 Eagle Rd, Lacombe, AB T4L 1S2For SaleCentury 21 Canada
- C$297,9004 bd1 ba1k sqft4645 N 47th St, Red Deer, AB T4N 1P9For SaleMLS ID #A2328431, Aaron Thulien, Associate, Re/Max Real Estate Central Alberta. courtesy of Pillar9 System
- C$369,9002 bd1 ba1k sqft212 S Cedar Sq, Blackfalds, AB T4M 0A2For SaleMLS ID #A2332616, Amanda Blake, Broker, Lime Green Realty Central. courtesy of Pillar9 System
- C$395,0004 bd2 ba873 sqft4612 S Womacks Rd, Blackfalds, AB T4M 0L6For SaleMLS ID #A2319583, Tara Dowding, Associate Broker, Maxwell Real Estate Solutions Ltd.. courtesy of Pillar9 System
- C$324,9003 bd2 ba633 sqft183 Kelloway Cres, Red Deer, AB T4P 0H5For SaleCentury 21 Canada
- C$329,9003 bd2 ba927 sqft7363 59th Ave, Red Deer, AB T4P 2V8For SaleCentury 21 Canada
- C$319,0003 bd2 ba820 sqft3905 N 46th St, Red Deer, AB T4N 1L9For SaleMLS ID #A2312986, Michael Holmes, Associate, Royal Lepage Network Realty Corp.. courtesy of Pillar9 System
- C$319,9004 bd3 ba1.1k sqft50 Grant St, Red Deer, AB T4P 2L4For SaleMLS ID #A2331252, Kelly Jones, Associate, Coldwell Banker Ontrack Realty. courtesy of Pillar9 System
- C$329,9003 bd2 ba926 sqft7363 W 59th Ave, Red Deer, AB T4P 2V8For SaleMLS ID #A2334514, Eduardo Haro, Associate, Century 21 Maximum. courtesy of Pillar9 System
- C$320,0004 bd2 ba1k sqft14 E Eagle Rd, Lacombe, AB T4L 1S2For SaleMLS ID #A2333713, Christine Macdermid, Associate, Century 21 Maximum. courtesy of Pillar9 System
- C$315,0004 bd2 ba1k sqft17 NW Gordon St, Red Deer, AB T4P 2L6For SaleMLS ID #A2328818, Meaghan Cooney, Associate, Cir Realty. courtesy of Pillar9 System
- C$314,9003 bd2 ba650 sqft34 SW Keen Cres, Red Deer, AB T4P 4B9For SaleMLS ID #A2333923, Jay Mcdouall, Associate, Century 21 Advantage. courtesy of Pillar9 System
- C$229,9003 bd1 ba716 sqft5928 E 51st Ave, Red Deer, AB T4N 4H9For SaleMLS ID #A2326489, Melissa Morin, Associate, Century 21 Maximum. courtesy of Pillar9 System
- C$229,9003 bd1 ba716 sqft5928 51st Ave, Red Deer, AB T4N 4H9For SaleCentury 21 Canada
- C$355,0004 bd2 ba1k sqft125 N Crawford St, Red Deer, AB T4P 2G4For SaleMLS ID #A2334607, Amanda Blake, Broker, Lime Green Realty Central. courtesy of Pillar9 System
- C$350,0004 bd2 ba1k sqft11 N Greenham Dr, Red Deer, AB T4P 2K5For SaleMLS ID #A2327636, Ken Didychuk, Associate, Re/Max Real Estate Central Alberta. courtesy of Pillar9 System
