NEW PRICE!!! The wait is over! Welcome to this charming and well-maintained bungalow situated on one of Lacombe's most picturesque streets. Whether you're a first-time home buyer, downsizing, or looking for an investment property, this home checks all the boxes. The main floor offers two spacious bedrooms and a beautifully updated 4-piece bathroom featuring a new vanity, tiled shower surround, updated lighting, and a retro green tub that preserves the home's original character and charm. You'll appreciate the original hardwood flooring in the bright and inviting living room, while the kitchen and bathroom feature practical tile flooring, and the bedrooms offer the comfort of carpet underfoot. The kitchen is filled with natural light and showcases dark green cabinetry, laminate countertops, a classic brick backsplash, built-in bench seating, and charming brick accents that add warmth and personality. The spacious living room is separate from the kitchen and dining area, creating comfortable and functional living spaces. A generous front entry features a custom built-in bench, coat hooks, and shoe storage, providing practical space for both the main floor and basement occupants. The fully developed basement offers excellent flexibility with a separate kitchen, pantry, living room, one bedroom, and a 4-piece bathroom—ideal for extended family or guests. Notable updates include main floor windows replaced in recent years and shingles approximately nine years old. Outside, you'll appreciate the single detached garage, concrete driveway, additional rear parking pad, back alley access, fenced yard, and low-maintenance landscaping. Beautiful rock in the flower gardens enhance the home's curb appeal, creating a welcoming first impression. From the moment you arrive, you'll appreciate the charm and pride of ownership this property offers. A wonderful opportunity in a mature, sought-after neighborhood close to schools, parks, shopping, and all of Lacombe's amenities.
For sale
C$359,000
5709 N 49th Ave, Lacombe, AB T4L 1M4
3beds
915sqft
Single Family Residence
Built in 1958
7,840 Square Feet Lot
$-- Zestimate®
C$392/sqft
C$-- HOA
What's special
Two spacious bedroomsNew vanityTiled shower surroundUpdated lightingOriginal hardwood flooringPractical tile flooringDark green cabinetry
- 51 days |
- 45 |
- 2 |
Zillow last checked:
Listing updated:
Listed by:
Lori Hellofs, Associate,
Re/Max Real Estate Central Alberta,
Brad Hellofs, Associate,
Re/Max Real Estate Central Alberta
Source: courtesy of Pillar9 System,MLS®#: A2316152 Originating MLS®#: Central Alberta
Originating MLS®#: Central AlbertaFacts & features
Interior
Bedrooms & bathrooms
- Bedrooms: 3
- Bathrooms: 2
- Full bathrooms: 2
Bedroom
- Level: Main
- Dimensions: 11`1" x 9`3"
Other
- Level: Main
- Dimensions: 11`6" x 11`7"
Bedroom
- Level: Basement
- Dimensions: 10`10" x 8`4"
Other
- Level: Main
Other
- Level: Basement
Other
- Level: Basement
- Dimensions: 6`2" x 11`7"
Kitchen
- Level: Main
- Dimensions: 10`1" x 7`0"
Kitchen
- Level: Basement
- Dimensions: 9`2" x 10`5"
Laundry
- Level: Basement
- Dimensions: 4`9" x 9`8"
Living room
- Level: Main
- Dimensions: 11`6" x 17`1"
Living room
- Level: Basement
- Dimensions: 12`9" x 15`2"
Storage
- Level: Basement
- Dimensions: 7`5" x 9`5"
Storage
- Level: Basement
- Dimensions: 3`0" x 8`9"
Heating
- Forced Air
Cooling
- None
Appliances
- Included: Electric Stove, Garage Control(s), Range Hood, Refrigerator
- Laundry: In Basement
Features
- Laminate Counters
- Flooring: Carpet, Hardwood, Laminate, Linoleum, Tile
- Basement: Full
- Has fireplace: No
Interior area
- Total interior livable area: 915 sqft
- Finished area above ground: 915
- Finished area below ground: 780
Video & virtual tour
Property
Parking
- Total spaces: 4
- Parking features: Driveway, Insulated, Single Garage Detached
- Garage spaces: 1
- Has uncovered spaces: Yes
Features
- Levels: One
- Stories: 1
- Patio & porch: None
- Exterior features: None
- Fencing: Fenced
- Frontage length: 18.90M 62`0"
Lot
- Size: 7,840 Square Feet
- Features: Back Lane, Back Yard, Front Yard, Interior Lot, Lawn, Low Maintenance Landscape, Rectangular Lot
Details
- Parcel number: 102587447
- Zoning: R1
Construction
Type & style
- Home type: SingleFamily
- Architectural style: Bungalow
- Property subtype: Single Family Residence
Materials
- Wood Siding
- Foundation: Other
- Roof: Asphalt Shingle
Condition
- New construction: No
- Year built: 1958
Community & HOA
Community
- Features: None
- Subdivision: Downtown Lacombe
HOA
- Has HOA: No
Location
- Region: Lacombe
Financial & listing details
- Price per square foot: C$392/sqft
- Date on market: 5/30/2026
- Inclusions: shed, range hood, refrigerator, stove in basement
Lori Hellofs, Associate
Lori Hellofs, Associate
(403) 782-4301
By pressing Contact Agent, you agree that the real estate professional identified above may call/text you about your search, which may involve use of automated means and pre-recorded/artificial voices. You don't need to consent as a condition of buying any property, goods, or services. Message/data rates may apply. You also agree to our Terms of Use. Zillow does not endorse any real estate professionals. We may share information about your recent and future site activity with your agent to help them understand what you're looking for in a home.
Price history
Price history is unavailable.
Public tax history
Tax history is unavailable.
Climate risks
Neighborhood: T4L
Nearby schools
GreatSchools rating
No schools nearby
We couldn't find any schools near this home.
- C$589,0005 bd4 ba2.3k sqft4809 W 59th St, Lacombe, AB T4L1M5For Sale
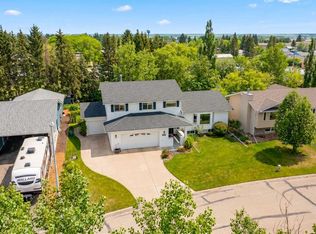
- C$379,9004 bd3 ba1.2k sqft5028 E 58th St, Lacombe, AB T4L1K7For Sale

- C$369,9003 bd3 ba736 sqft5537 N 51st Ave #2, Lacombe, AB T4L1K9New Construction
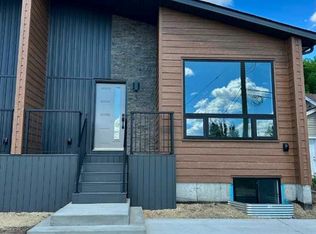
- C$372,0003 bd3 ba736 sqft5537 S 51st Ave #1, Lacombe, AB T4L1K9New Construction

- C$372,0003 bd3 ba736 sqft5537 N 51st Ave #4, Lacombe, AB T4L1K9New Construction
- C$239,9001 bd1 ba586 sqft5602 S 51st Ave, Lacombe, AB T4L1K9For Sale
- C$359,0004 bd2 ba959 sqft5432 S 46th Ave, Lacombe, AB T4L1N1For Sale
- C$329,0003 bd1 ba970 sqft5423 N 47th Ave, Lacombe, AB T4L1M9For Sale
Similar homes
- C$359,0004 bd2 ba959 sqft5432 S 46th Ave, Lacombe, AB T4L 1N1For Sale
 MLS ID #A2301661, David Hicks, Associate, Pg Direct Realty Ltd.. courtesy of Pillar9 System
 - C$359,9004 bd2 ba1k sqft4726 SW 47th Ave, Lacombe, AB T4L 1T9For Sale
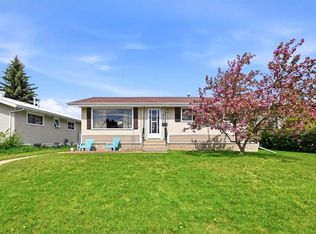 MLS ID #A2313949, Susan O'connor, Associate, Red Key Realty & Property Management. courtesy of Pillar9 System
 - C$379,9004 bd3 ba1.2k sqft5028 E 58th St, Lacombe, AB T4L 1K7For SaleMLS ID #A2324120, Deanna Zunti, Associate, Royal Lepage Network Realty Corp.. courtesy of Pillar9 System
- C$370,0004 bd2 ba924 sqft38 NW Heritage Dr, Lacombe, AB T4L 1N7For Sale
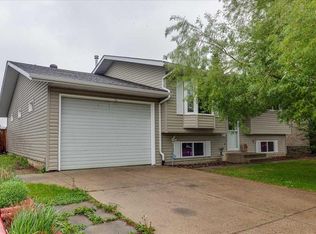 MLS ID #A2326164, Joe Nyachiro, Associate, Royal Lepage Lifestyles Realty. courtesy of Pillar9 System
 - C$379,9004 bd2 ba1.1k sqft39 E Cedar Cres, Lacombe, AB T4L 1V1For SaleMLS ID #A2308256, Jason Thomas, Associate, Coldwell Banker Ontrack Realty. courtesy of Pillar9 System
- C$449,0004 bd2 ba1.3k sqft5238 E 52nd St, Lacombe, AB T4L 1H8For SaleMLS ID #A2321760, Jane Wierzba, Associate, Re/Max Real Estate Central Alberta. courtesy of Pillar9 System
- C$419,9005 bd3 ba1.2k sqft24 E Bruns Bay, Lacombe, AB T4L 1P2For SaleMLS ID #A2315547, Amanda Precioso, Associate, Exp Realty - Red Deer. courtesy of Pillar9 System
- C$394,0004 bd2 ba974 sqft153 W Westview Cres, Blackfalds, AB T4M 0L6For SaleMLS ID #A2329894, Trent Kroetsch, Associate, Royal Lepage Network Realty Corp.. courtesy of Pillar9 System
- C$239,9001 bd1 ba586 sqft5602 S 51st Ave, Lacombe, AB T4L 1K9For SaleMLS ID #A2313569, Jane Wierzba, Associate, Re/Max Real Estate Central Alberta. courtesy of Pillar9 System
- C$519,9006 bd3 ba1.2k sqft8 S Iron Wolf Rdg, Lacombe, AB T4L 2K2For SaleMLS ID #A2327401, Wendy Hansen, Associate, Coldwell Banker Ontrack Realty. courtesy of Pillar9 System
- C$349,9003 bd2 ba1k sqft3918 E 37th Ave, Red Deer, AB T4N 2T2For SaleMLS ID #A2323563, Amanda Blake, Broker, Lime Green Realty Central. courtesy of Pillar9 System
- C$379,9003 bd3 ba1.1k sqft17 N Stanford Blvd, Blackfalds, AB T4M 0K6For SaleMLS ID #A2326358, Tony Sankovic, Associate, Re/Max Real Estate Central Alberta. courtesy of Pillar9 System
- C$400,0004 bd3 ba1.1k sqft6124 S Hamilton Dr, Red Deer, AB T4N 5Z4For SaleMLS ID #A2328057, Patricia Touchbourne, Associate, Re/Max Real Estate Central Alberta. courtesy of Pillar9 System
- C$439,9004 bd3 ba1.2k sqft49 N Sheep Close, Lacombe, AB T4L 0J1For SaleMLS ID #A2322763, Lori Hellofs, Associate, Re/Max Real Estate Central Alberta. courtesy of Pillar9 System
- C$359,9004 bd2 ba1k sqft125 N Crawford St, Red Deer, AB T4P 2G4For SaleMLS ID #A2311768, Amanda Blake, Broker, Lime Green Realty Central. courtesy of Pillar9 System
- C$359,9004 bd3 ba1k sqft93 N Crawford St, Red Deer, AB T4P 2G4For SaleMLS ID #A2314086, Blake King, Broker, Big Earth Realty. courtesy of Pillar9 System
- C$365,9004 bd2 ba1k sqft39 W Ogden Ave, Red Deer, AB T4N 5B2For SaleMLS ID #A2317383, Joan Barnes, Associate, Royal Lepage Network Realty Corp.. courtesy of Pillar9 System
- C$400,0003 bd2 ba873 sqft4612 S Womacks Rd, Blackfalds, AB T4M 0L6For SaleMLS ID #A2319583, Tara Dowding, Associate Broker, Maxwell Real Estate Solutions Ltd.. courtesy of Pillar9 System
- C$369,0003 bd2 ba957 sqft63 W McLevin Cres, Red Deer, AB T4R 1S8For SaleMLS ID #A2321715, Julie Cummings, Associate, Royal Lepage Network Realty Corp.. courtesy of Pillar9 System
- C$384,9004 bd2 ba1k sqft5745 N 35th St, Red Deer, AB T4N 0S5For SaleMLS ID #A2327413, Ty Elliott, Associate, Re/Max Real Estate Central Alberta. courtesy of Pillar9 System
