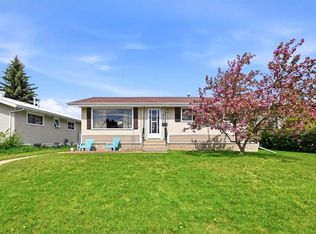
Offered for the first time since it was built in 1961, this immaculate home has been lovingly maintained by the same family for generations. Pride of ownership is evident from the moment you arrive, with its beautifully cared-for exterior, mature landscaping, and exceptional curb appeal. Step inside and you'll discover a home that has been meticulously preserved in its original condition—an increasingly rare opportunity for buyers who appreciate the character and craftsmanship of this era. The main floor offers three bedrooms, including the primary bedroom, a spacious four-piece bathroom, a bright and inviting living room, and a functional kitchen with a separate dining area. The full basement has never been developed, providing a blank canvas to create additional living space tailored to your needs and style. The attached single garage has been extended to include an excellent workshop area, making it ideal for hobbyists, projects, or additional storage. Outside, you'll enjoy a beautifully landscaped, south-facing backyard with mature trees, back alley access, and a covered deck attached to the garage—perfect for relaxing or entertaining. Recent updates include the furnace and shingles, providing added peace of mind. Homes in this remarkable original condition are seldom available, making this a truly special opportunity to own a piece of history while adding your own personal touches.
For sale
C$329,000
5423 N 47th Ave, Lacombe, AB T4L 1M9
3beds
970sqft
Single Family Residence
Built in 1964
6,969 Square Feet Lot
$-- Zestimate®
C$339/sqft
C$-- HOA
What's special
Beautifully cared-for exteriorMature landscapingExceptional curb appealThree bedroomsPrimary bedroomSpacious four-piece bathroomFunctional kitchen
- 17 hours |
- 1 |
- 1 |
Zillow last checked:
Listing updated:
Listed by:
Lori Hellofs, Associate,
Re/Max Real Estate Central Alberta,
Brad Hellofs, Associate,
Re/Max Real Estate Central Alberta
Source: courtesy of Pillar9 System,MLS®#: A2329900 Originating MLS®#: Central Alberta
Originating MLS®#: Central AlbertaFacts & features
Interior
Bedrooms & bathrooms
- Bedrooms: 3
- Bathrooms: 1
- Full bathrooms: 1
Bedroom
- Level: Main
- Dimensions: 10`1" x 8`1"
Bedroom
- Level: Main
- Dimensions: 8`0" x 12`3"
Other
- Level: Main
- Dimensions: 13`6" x 10`0"
Other
- Level: Main
Other
- Level: Main
- Dimensions: 13`7" x 11`1"
Living room
- Level: Main
- Dimensions: 13`7" x 14`5"
Heating
- Forced Air
Cooling
- None
Appliances
- Included: Dishwasher, Refrigerator, Stove(s), Washer/Dryer
- Laundry: In Basement
Features
- Laminate Counters
- Flooring: Carpet, Laminate
- Basement: Full
- Has fireplace: No
Interior area
- Total interior livable area: 970 sqft
- Finished area above ground: 970
- Finished area below ground: 929
Video & virtual tour
Property
Parking
- Total spaces: 3
- Parking features: Single Garage Detached
- Garage spaces: 1
Features
- Levels: One
- Stories: 1
- Patio & porch: None
- Exterior features: None
- Fencing: None
- Frontage length: 18.29M 60`0"
Lot
- Size: 6,969 Square Feet
- Features: Back Lane, Back Yard, Front Yard, Interior Lot, Landscaped, Rectangular Lot, Street Lighting
Details
- Parcel number: 114122813
- Zoning: R1
Construction
Type & style
- Home type: SingleFamily
- Architectural style: Bungalow
- Property subtype: Single Family Residence
Materials
- Stucco
- Foundation: Concrete Perimeter
- Roof: Asphalt Shingle
Condition
- New construction: No
- Year built: 1964
Community & HOA
Community
- Features: None
- Subdivision: Downtown Lacombe
HOA
- Has HOA: No
Location
- Region: Lacombe
Financial & listing details
- Price per square foot: C$339/sqft
- Date on market: 7/17/2026
- Inclusions: SHED
Lori Hellofs, Associate
Lori Hellofs, Associate
(403) 782-4301
By pressing Contact Agent, you agree that the real estate professional identified above may call/text you about your search, which may involve use of automated means and pre-recorded/artificial voices. You don't need to consent as a condition of buying any property, goods, or services. Message/data rates may apply. You also agree to our Terms of Use. Zillow does not endorse any real estate professionals. We may share information about your recent and future site activity with your agent to help them understand what you're looking for in a home.
Price history
Price history is unavailable.
Public tax history
Tax history is unavailable.
Climate risks
Neighborhood: T4L
Nearby schools
GreatSchools rating
No schools nearby
We couldn't find any schools near this home.
- C$359,0004 bd2 ba959 sqft5432 S 46th Ave, Lacombe, AB T4L1N1For Sale

- C$359,9004 bd2 ba1k sqft4726 SW 47th Ave, Lacombe, AB T4L1T9For Sale
- C$409,9002 bd3 ba931 sqft5324 N 49th Ave #3, Lacombe, AB T4L1S6For Sale

- C$--2 bd1 ba-- sqft4819 52nd St, Lacombe, AB T4L1N3Off Market

- C$575,0003 bd2 ba2.5k sqft5406 S 50th Ave, Lacombe, AB T4L1N5For Sale
- C$249,9002 bd1 ba652 sqft4730 S 49th Ave, Lacombe, AB T4L1N3For Sale
- C$370,0000.45 Acres5332 50th Ave, Lacombe, AB T4L1N5Lot/Land
- C$359,0003 bd2 ba915 sqft5709 N 49th Ave, Lacombe, AB T4L1M4For Sale
Similar homes
- C$289,0003 bd2 ba1.1k sqft5246 E 47th St, Lacombe, AB T4L 1H5For Sale
 MLS ID #A2329942, Lori Hellofs, Associate, Re/Max Real Estate Central Alberta. courtesy of Pillar9 System
 - C$359,0003 bd2 ba915 sqft5709 N 49th Ave, Lacombe, AB T4L 1M4For Sale
 MLS ID #A2316152, Lori Hellofs, Associate, Re/Max Real Estate Central Alberta. courtesy of Pillar9 System
 - C$359,0004 bd2 ba959 sqft5432 S 46th Ave, Lacombe, AB T4L 1N1For SaleMLS ID #A2301661, David Hicks, Associate, Pg Direct Realty Ltd.. courtesy of Pillar9 System
- C$359,9004 bd2 ba1k sqft4726 SW 47th Ave, Lacombe, AB T4L 1T9For SaleMLS ID #A2313949, Susan O'connor, Associate, Red Key Realty & Property Management. courtesy of Pillar9 System
- C$355,0003 bd2 ba944 sqft4715 N 55th Ave, Lacombe, AB T4L 1T7For SaleMLS ID #A2328012, Tyler Orlowski, Associate, Royal Lepage Lifestyles Realty. courtesy of Pillar9 System
- C$415,0004 bd2 ba1.2k sqft5418 E 46th St, Lacombe, AB T4L 1H2For SaleMLS ID #A2329969, Jane Wierzba, Associate, Re/Max Real Estate Central Alberta. courtesy of Pillar9 System
- C$299,9003 bd2 ba903 sqft5489 N 51st Ave, Lacombe, AB T4L 1K9For SaleMLS ID #A2300381, Darya Pfund, Broker, Easy List Realty. courtesy of Pillar9 System
- C$379,9004 bd3 ba1.2k sqft5028 E 58th St, Lacombe, AB T4L 1K7For SaleMLS ID #A2324120, Deanna Zunti, Associate, Royal Lepage Network Realty Corp.. courtesy of Pillar9 System
- C$249,9002 bd1 ba652 sqft4730 S 49th Ave, Lacombe, AB T4L 1N3For SaleMLS ID #A2328624, Melissa Delaronde, Associate, Century 21 Maximum. courtesy of Pillar9 System
- C$450,0004 bd3 ba1.3k sqft45 Northstar Dr, Lacombe, AB T4L 1R7For SaleCentury 21 Canada
- C$419,9004 bd2 ba1k sqft70 E Garden Rd, Lacombe, AB T4L 2P1For SaleMLS ID #A2328154, Deanna Zunti, Associate, Royal Lepage Network Realty Corp.. courtesy of Pillar9 System
- C$370,0004 bd2 ba924 sqft38 NW Heritage Dr, Lacombe, AB T4L 1N7For SaleMLS ID #A2326164, Joe Nyachiro, Associate, Royal Lepage Lifestyles Realty. courtesy of Pillar9 System
- C$345,0004 bd2 ba1.1k sqft22 SW Blackstone Ave, Lacombe, AB T4L 1P7For SaleMLS ID #A2317720, Ken Didychuk, Associate, Re/Max Real Estate Central Alberta. courtesy of Pillar9 System
- C$450,0005 bd2 ba1.4k sqft59 N Northstar Dr, Lacombe, AB T4L 1R7For SaleMLS ID #A2328899, Marcie Prediger, Associate, Exp Realty. courtesy of Pillar9 System
- C$439,9003 bd3 ba1.3k sqft48 Country Ridge Close, Lacombe, AB T4L 2H1For SaleCentury 21 Canada
- C$329,9003 bd2 ba725 sqft92 N Iron Wolf Blvd, Lacombe, AB T4L 0C7For SaleMLS ID #A2316649, Debra Grabo, Associate, Re/Max Real Estate Central Alberta. courtesy of Pillar9 System
- C$439,9003 bd3 ba1.3k sqft48 W Country Ridge Close, Lacombe, AB T4L 2H1For SaleMLS ID #A2328275, Alexis Glackin, Associate, Century 21 Maximum. courtesy of Pillar9 System
- C$449,9002 bd2 ba1.2k sqft58 Ranchers Close, Lacombe, AB T4L 0H9For SaleCentury 21 Canada
- C$450,0005 bd3 ba1.1k sqft5709 N 56th Ave, Lacombe, AB T4L 1N6For SaleMLS ID #A2327222, Lisa Suarez, Associate, Royal Lepage Lifestyles Realty. courtesy of Pillar9 System
- C$379,9004 bd2 ba1.1k sqft39 E Cedar Cres, Lacombe, AB T4L 1V1For SaleMLS ID #A2308256, Jason Thomas, Associate, Coldwell Banker Ontrack Realty. courtesy of Pillar9 System
