This 1200+sq. ft. Bungalow offers comfortable living and features a fully developed basement. Featuring an open floor plan, there are 2+2 bedrooms, and 2 4 pc. updated bathrooms. The main floor boasts hardwood flooring, a functional open kitchen with eating bar, a spacious dining area, and the convenience of main-floor laundry; which is ideal for families or empty-nesters seeking main floor living. There is an abundance of natural light from huge windows throughout. Flooring includes hardwood, travertine, and carpet. Significant updates over the years include full replacement of all Poly-B plumbing with PEX, along with select windows, and window wells, as well as new shingles in 2015. The fully developed basement offers large bedroom windows, a recreation room, and full bathroom. Ter is a flex room that would make a great office or music room. Additional insulation has been added for sound proofing. Outside, will be where you want to relax and enjoy the summer! You can enjoy the spacious deck with glass-panel railing. There is a 24' × 22' double garage, a storage shed, and a collection of raspberries, blueberries, and strawberries in the fenced back yard. This home is in a great location within walking distance of schools, playgrounds, and all amenities. It has been well maintained and updated, and is ready for its next owners to enjoy.
For sale
C$415,000
5418 E 46th St, Lacombe, AB T4L 1H2
4beds
1,201sqft
Single Family Residence
Built in 1994
5,227 Square Feet Lot
$-- Zestimate®
C$345/sqft
C$-- HOA
What's special
Fully developed basementOpen floor planHardwood flooringSpacious dining areaMain-floor laundryStorage shed
- 2 hours |
- 3 |
- 1 |
Zillow last checked:
Listing updated:
Listed by:
Jane Wierzba, Associate,
Re/Max Real Estate Central Alberta,
Mark Louis, Associate,
Re/Max Real Estate Central Alberta
Source: courtesy of Pillar9 System,MLS®#: A2329969 Originating MLS®#: Central Alberta
Originating MLS®#: Central AlbertaFacts & features
Interior
Bedrooms & bathrooms
- Bedrooms: 4
- Bathrooms: 2
- Full bathrooms: 2
Bedroom
- Level: Main
- Dimensions: 11`9" x 10`0"
Other
- Level: Main
- Dimensions: 13`8" x 12`1"
Bedroom
- Level: Basement
- Dimensions: 9`9" x 14`2"
Bedroom
- Level: Basement
- Dimensions: 13`2" x 8`3"
Other
- Level: Main
- Dimensions: 0`0" x 0`0"
Other
- Level: Basement
- Dimensions: 0`0" x 0`0"
Flex space
- Level: Basement
- Dimensions: 13`0" x 10`10"
Other
- Level: Basement
- Dimensions: 13`7" x 12`7"
Game room
- Level: Basement
- Dimensions: 15`9" x 27`4"
Kitchen
- Level: Main
- Dimensions: 10`4" x 12`7"
Laundry
- Level: Main
- Dimensions: 7`7" x 10`9"
Living room
- Level: Main
- Dimensions: 21`10" x 25`2"
Heating
- Forced Air
Cooling
- Central Air
Appliances
- Included: Dryer, Microwave, Refrigerator, Stove(s), Washer
- Laundry: Main Level
Features
- Closet Organizers, Pantry
- Flooring: Carpet, Laminate
- Windows: Vinyl Windows
- Basement: Full
- Has fireplace: No
Interior area
- Total interior livable area: 1,201 sqft
Property
Parking
- Total spaces: 4
- Parking features: Double Garage Detached
- Garage spaces: 2
Features
- Levels: One
- Stories: 1
- Patio & porch: Deck
- Exterior features: Private Yard
- Fencing: Fenced
- Frontage length: 13.70M 44`11"
Lot
- Size: 5,227 Square Feet
- Features: Back Yard, Front Yard, Fruit Trees/Shrub(s), Landscaped, See Remarks
Details
- Parcel number: 114121915
- Zoning: R1
Construction
Type & style
- Home type: SingleFamily
- Architectural style: Bungalow
- Property subtype: Single Family Residence
Materials
- Wood Frame
- Foundation: Concrete Perimeter
- Roof: Asphalt
Condition
- New construction: No
- Year built: 1994
Community & HOA
Community
- Features: Sidewalks, Street Lights
- Subdivision: Downtown Lacombe
HOA
- Has HOA: No
Location
- Region: Lacombe
Financial & listing details
- Price per square foot: C$345/sqft
- Date on market: 7/17/2026
- Inclusions: All blinds and window coverings, 1 garage door opener and 1 control, sump pump, water softener system, work benches in garage, sandbox, swing set, wooden garden bed, shed
Jane Wierzba, Associate
Jane Wierzba, Associate
(403) 783-5007
By pressing Contact Agent, you agree that the real estate professional identified above may call/text you about your search, which may involve use of automated means and pre-recorded/artificial voices. You don't need to consent as a condition of buying any property, goods, or services. Message/data rates may apply. You also agree to our Terms of Use. Zillow does not endorse any real estate professionals. We may share information about your recent and future site activity with your agent to help them understand what you're looking for in a home.
Price history
Price history is unavailable.
Public tax history
Tax history is unavailable.
Climate risks
Neighborhood: T4L
Nearby schools
GreatSchools rating
No schools nearby
We couldn't find any schools near this home.
- C$355,0003 bd2 ba944 sqft4715 N 55th Ave, Lacombe, AB T4L1T7For Sale

- C$289,0003 bd2 ba1.1k sqft5246 E 47th St, Lacombe, AB T4L1H5For Sale

- C$298,9112 bd2 ba995 sqft4425 W Heritage Way #405, Lacombe, AB T4L2P4For Sale

- C$499,0003,920.4 Square Feet5253 49th St, Lacombe, AB T4L1H6Lot/Land

- C$--3 bd1 ba-- sqft5254 50th St #A, Lacombe, AB T4L1H7Off Market
- C$--1 bd1 ba-- sqft5254 50th St #B, Lacombe, AB T4L1H7Off Market
- C$370,0004 bd2 ba924 sqft38 NW Heritage Dr, Lacombe, AB T4L1N7For Sale
- C$245,0002 bd1 ba923 sqft5259 N 51st St, Lacombe, AB T4L1H7For Sale
Similar homes
- C$419,9004 bd2 ba1k sqft70 E Garden Rd, Lacombe, AB T4L 2P1For Sale
 MLS ID #A2328154, Deanna Zunti, Associate, Royal Lepage Network Realty Corp.. courtesy of Pillar9 System
 - C$450,0004 bd3 ba1.3k sqft45 Northstar Dr, Lacombe, AB T4L 1R7For Sale
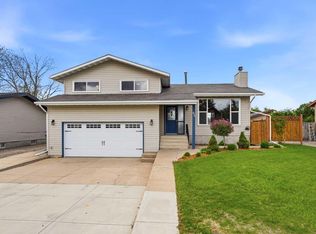 Century 21 Canada
 - C$439,9003 bd3 ba1.3k sqft48 Country Ridge Close, Lacombe, AB T4L 2H1For Sale
 Century 21 Canada
 - C$439,9003 bd3 ba1.3k sqft48 W Country Ridge Close, Lacombe, AB T4L 2H1For Sale
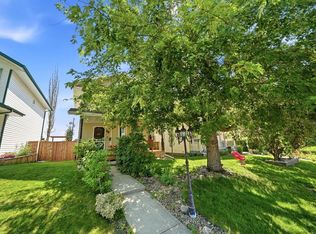 MLS ID #A2328275, Alexis Glackin, Associate, Century 21 Maximum. courtesy of Pillar9 System
 - C$450,0005 bd2 ba1.4k sqft59 N Northstar Dr, Lacombe, AB T4L 1R7For SaleMLS ID #A2328899, Marcie Prediger, Associate, Exp Realty. courtesy of Pillar9 System
- C$370,0004 bd2 ba924 sqft38 NW Heritage Dr, Lacombe, AB T4L 1N7For SaleMLS ID #A2326164, Joe Nyachiro, Associate, Royal Lepage Lifestyles Realty. courtesy of Pillar9 System
- C$419,9005 bd3 ba1.2k sqft24 E Bruns Bay, Lacombe, AB T4L 1P2For SaleMLS ID #A2315547, Amanda Precioso, Associate, Exp Realty - Red Deer. courtesy of Pillar9 System
- C$289,0003 bd2 ba1.1k sqft5246 E 47th St, Lacombe, AB T4L 1H5For SaleMLS ID #A2329942, Lori Hellofs, Associate, Re/Max Real Estate Central Alberta. courtesy of Pillar9 System
- C$449,0004 bd2 ba1.3k sqft5238 E 52nd St, Lacombe, AB T4L 1H8For SaleMLS ID #A2321760, Jane Wierzba, Associate, Re/Max Real Estate Central Alberta. courtesy of Pillar9 System
- C$355,0003 bd2 ba944 sqft4715 N 55th Ave, Lacombe, AB T4L 1T7For SaleMLS ID #A2328012, Tyler Orlowski, Associate, Royal Lepage Lifestyles Realty. courtesy of Pillar9 System
- C$450,0005 bd3 ba1.1k sqft5709 N 56th Ave, Lacombe, AB T4L 1N6For SaleMLS ID #A2327222, Lisa Suarez, Associate, Royal Lepage Lifestyles Realty. courtesy of Pillar9 System
- C$449,9002 bd2 ba1.2k sqft58 Ranchers Close, Lacombe, AB T4L 0H9For SaleCentury 21 Canada
- C$379,9004 bd2 ba1.1k sqft39 E Cedar Cres, Lacombe, AB T4L 1V1For SaleMLS ID #A2308256, Jason Thomas, Associate, Coldwell Banker Ontrack Realty. courtesy of Pillar9 System
- C$450,0005 bd3 ba1.3k sqft5721 N 55th Ave, Lacombe, AB T4L 1L8For SaleMLS ID #A2325454, Lisa Suarez, Associate, Royal Lepage Lifestyles Realty. courtesy of Pillar9 System
- C$445,0004 bd3 ba1.1k sqft74 W Mackenzie Cres, Lacombe, AB T4L 0B3For SaleMLS ID #A2324482, Gregory Pallister, Associate, Royal Lepage Lifestyles Realty. courtesy of Pillar9 System
- C$329,0003 bd1 ba970 sqft5423 N 47th Ave, Lacombe, AB T4L 1M9For SaleMLS ID #A2329900, Lori Hellofs, Associate, Re/Max Real Estate Central Alberta. courtesy of Pillar9 System
- C$379,9004 bd3 ba1.2k sqft5028 E 58th St, Lacombe, AB T4L 1K7For SaleMLS ID #A2324120, Deanna Zunti, Associate, Royal Lepage Network Realty Corp.. courtesy of Pillar9 System
- C$450,0004 bd3 ba1.3k sqft45 N Northstar Dr, Lacombe, AB T4L 1R7For SaleMLS ID #A2320932, Craig Fleming, Associate, Century 21 Maximum. courtesy of Pillar9 System
- C$455,0004 bd3 ba1.1k sqft84 W Mackenzie Cres, Lacombe, AB T4L 0B2For SaleMLS ID #A2327385, Jessica Lebreton, Associate, Cir Realty. courtesy of Pillar9 System
- C$429,9005 bd2 ba1.6k sqft10 S Opal Close, Lacombe, AB T4L 1P9For SaleMLS ID #A2321433, Marcella Barthel, Associate, Re/Max Real Estate Central Alberta. courtesy of Pillar9 System
