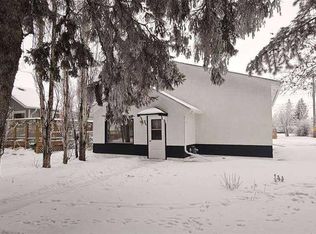
Looking for a family home with great bones and the opportunity to add your own style? This charming 3-level split offers a functional floor plan, plenty of living space, and endless potential to create the home you've always envisioned. Ideally located in the heart of Downtown Lacombe on a quiet, established street, you'll enjoy walking distance to schools, parks, shopping, and the city's extensive walking trails—making this an excellent location for growing families. Several important updates have already been completed, including refreshed kitchen cabinetry, windows replaced approximately four years ago, newer vinyl siding with 1-inch Styrofoam insulation added around 2009, asphalt shingles, a furnace approximately 10 years old, and a hot water tank replaced in 2013. Outside, the maturely landscaped yard offers privacy and functionality with back alley access, fencing, a storage shed, greenhouse, covered deck, and plenty of room for children, pets, or gardening enthusiasts. Whether you're a first-time buyer, investor, or someone looking for a renovation project in a fantastic location, this property presents an excellent opportunity to build equity and make it your own. Quick possession is available!
For sale
C$289,000
5246 E 47th St, Lacombe, AB T4L 1H5
3beds
1,147sqft
Single Family Residence
Built in 1967
7,405 Square Feet Lot
$-- Zestimate®
C$252/sqft
C$-- HOA
What's special
Functional floor planPlenty of living spaceRefreshed kitchen cabinetryAsphalt shinglesMaturely landscaped yardPrivacy and functionalityBack alley access
- 1 hour |
- 5 |
- 2 |
Zillow last checked:
Listing updated:
Listed by:
Lori Hellofs, Associate,
Re/Max Real Estate Central Alberta,
Brad Hellofs, Associate,
Re/Max Real Estate Central Alberta
Source: courtesy of Pillar9 System,MLS®#: A2329942 Originating MLS®#: Central Alberta
Originating MLS®#: Central AlbertaFacts & features
Interior
Bedrooms & bathrooms
- Bedrooms: 3
- Bathrooms: 2
- Full bathrooms: 1
- 1/2 bathrooms: 1
Bedroom
- Level: Upper
- Dimensions: 8`4" x 10`1"
Bedroom
- Level: Upper
- Dimensions: 8`5" x 13`7"
Other
- Level: Upper
- Dimensions: 11`7" x 11`6"
Other
- Level: Main
Other
- Level: Upper
Breakfast nook
- Level: Basement
- Dimensions: 18`6" x 3`6"
Dinette
- Level: Main
- Dimensions: 12`10" x 8`0"
Other
- Level: Basement
- Dimensions: 10`7" x 7`7"
Kitchen
- Level: Main
- Dimensions: 8`8" x 8`3"
Laundry
- Level: Basement
- Dimensions: 7`8" x 8`3"
Living room
- Level: Main
- Dimensions: 15`8" x 12`0"
Heating
- Forced Air
Cooling
- None
Appliances
- Included: Dishwasher, Range Hood, Refrigerator, Stove(s)
- Laundry: In Basement
Features
- Laminate Counters
- Flooring: Carpet
- Basement: Partial
- Has fireplace: No
Interior area
- Total interior livable area: 1,147 sqft
- Finished area above ground: 1,147
- Finished area below ground: 503
Video & virtual tour
Property
Parking
- Total spaces: 4
- Parking features: Off Street
Features
- Levels: 3 Level Split
- Stories: 1
- Patio & porch: Deck
- Exterior features: None
- Fencing: Fenced
- Frontage length: 18.59M 61`0"
Lot
- Size: 7,405 Square Feet
- Features: Back Lane, Back Yard, Front Yard, Interior Lot
Details
- Parcel number: 114103089
- Zoning: R1C
Construction
Type & style
- Home type: SingleFamily
- Property subtype: Single Family Residence
Materials
- Vinyl Siding
- Foundation: Concrete Perimeter
- Roof: Asphalt Shingle
Condition
- New construction: No
- Year built: 1967
Community & HOA
Community
- Features: None
- Subdivision: Downtown Lacombe
HOA
- Has HOA: No
Location
- Region: Lacombe
Financial & listing details
- Price per square foot: C$252/sqft
- Date on market: 7/17/2026
- Inclusions: SHED, GREENHOUSE
Lori Hellofs, Associate
Lori Hellofs, Associate
(403) 782-4301
By pressing Contact Agent, you agree that the real estate professional identified above may call/text you about your search, which may involve use of automated means and pre-recorded/artificial voices. You don't need to consent as a condition of buying any property, goods, or services. Message/data rates may apply. You also agree to our Terms of Use. Zillow does not endorse any real estate professionals. We may share information about your recent and future site activity with your agent to help them understand what you're looking for in a home.
Price history
Price history is unavailable.
Public tax history
Tax history is unavailable.
Climate risks
Neighborhood: T4L
Nearby schools
GreatSchools rating
No schools nearby
We couldn't find any schools near this home.
- C$499,0003,920.4 Square Feet5253 49th St, Lacombe, AB T4L1H6Lot/Land

- C$415,0004 bd2 ba1.2k sqft5418 E 46th St, Lacombe, AB T4L1H2For Sale

- C$355,0003 bd2 ba944 sqft4715 N 55th Ave, Lacombe, AB T4L1T7For Sale

- C$--3 bd1 ba-- sqft5254 50th St #A, Lacombe, AB T4L1H7Off Market

- C$--1 bd1 ba-- sqft5254 50th St #B, Lacombe, AB T4L1H7Off Market
- C$298,9112 bd2 ba995 sqft4425 W Heritage Way #405, Lacombe, AB T4L2P4For Sale
- C$245,0002 bd1 ba923 sqft5259 N 51st St, Lacombe, AB T4L1H7For Sale
- C$424,9003 bd3 ba1.9k sqft5242 W 51st St, Lacombe, AB T4L1H7New Construction
Similar homes
- C$329,0003 bd1 ba970 sqft5423 N 47th Ave, Lacombe, AB T4L 1M9For Sale
 MLS ID #A2329900, Lori Hellofs, Associate, Re/Max Real Estate Central Alberta. courtesy of Pillar9 System
 - C$415,0004 bd2 ba1.2k sqft5418 E 46th St, Lacombe, AB T4L 1H2For SaleMLS ID #A2329969, Jane Wierzba, Associate, Re/Max Real Estate Central Alberta. courtesy of Pillar9 System
- C$355,0003 bd2 ba944 sqft4715 N 55th Ave, Lacombe, AB T4L 1T7For SaleMLS ID #A2328012, Tyler Orlowski, Associate, Royal Lepage Lifestyles Realty. courtesy of Pillar9 System
- C$299,9003 bd2 ba903 sqft5489 N 51st Ave, Lacombe, AB T4L 1K9For Sale
 MLS ID #A2300381, Darya Pfund, Broker, Easy List Realty. courtesy of Pillar9 System
 - C$249,9002 bd1 ba652 sqft4730 S 49th Ave, Lacombe, AB T4L 1N3For SaleMLS ID #A2328624, Melissa Delaronde, Associate, Century 21 Maximum. courtesy of Pillar9 System
- C$245,0002 bd1 ba923 sqft5259 N 51st St, Lacombe, AB T4L 1H7For SaleMLS ID #A2325022, Matea Pratt, Associate, Royal Lepage Lifestyles Realty. courtesy of Pillar9 System
- C$370,0004 bd2 ba924 sqft38 NW Heritage Dr, Lacombe, AB T4L 1N7For SaleMLS ID #A2326164, Joe Nyachiro, Associate, Royal Lepage Lifestyles Realty. courtesy of Pillar9 System
- C$349,7774 bd4 ba1.6k sqft5140 E 51st St, Lacombe, AB T4L 1H9For SaleMLS ID #A2328580, Penny Kander, Associate, Realty Executives Alberta Elite. courtesy of Pillar9 System
- C$419,9004 bd2 ba1k sqft70 E Garden Rd, Lacombe, AB T4L 2P1For SaleMLS ID #A2328154, Deanna Zunti, Associate, Royal Lepage Network Realty Corp.. courtesy of Pillar9 System
- C$359,0003 bd2 ba915 sqft5709 N 49th Ave, Lacombe, AB T4L 1M4For SaleMLS ID #A2316152, Lori Hellofs, Associate, Re/Max Real Estate Central Alberta. courtesy of Pillar9 System
- C$359,9004 bd2 ba1k sqft4726 SW 47th Ave, Lacombe, AB T4L 1T9For SaleMLS ID #A2313949, Susan O'connor, Associate, Red Key Realty & Property Management. courtesy of Pillar9 System
- C$345,0004 bd2 ba1.1k sqft22 SW Blackstone Ave, Lacombe, AB T4L 1P7For SaleMLS ID #A2317720, Ken Didychuk, Associate, Re/Max Real Estate Central Alberta. courtesy of Pillar9 System
- C$379,9004 bd3 ba1.2k sqft5028 E 58th St, Lacombe, AB T4L 1K7For SaleMLS ID #A2324120, Deanna Zunti, Associate, Royal Lepage Network Realty Corp.. courtesy of Pillar9 System
- C$359,0004 bd2 ba959 sqft5432 S 46th Ave, Lacombe, AB T4L 1N1For SaleMLS ID #A2301661, David Hicks, Associate, Pg Direct Realty Ltd.. courtesy of Pillar9 System
- C$379,9004 bd2 ba1.1k sqft39 E Cedar Cres, Lacombe, AB T4L 1V1For SaleMLS ID #A2308256, Jason Thomas, Associate, Coldwell Banker Ontrack Realty. courtesy of Pillar9 System
- C$298,9112 bd2 ba995 sqft4425 W Heritage Way #405, Lacombe, AB T4L 2P4For SaleMLS ID #A2288165, Joel Nichols, Associate, Cir Realty. courtesy of Pillar9 System
- C$269,9002 bd2 ba1k sqft18 S Terrace Heights Dr, Lacombe, AB T4L 2L8For SaleMLS ID #A2327429, Jane Wierzba, Associate, Re/Max Real Estate Central Alberta. courtesy of Pillar9 System
- C$150,0003 bd2 ba1.4k sqft27 E Hearthstone Dr, Lacombe, AB T4L 1P6For SaleMLS ID #A2326579, Ashlynn Morrison, Associate, Century 21 Maximum. courtesy of Pillar9 System
- C$319,0004 bd4 ba1.3k sqft76 SW Terrace Heights Dr #10, Lacombe, AB T4L 0E5For SaleMLS ID #A2326378, Jonathan David, Broker, Pg Direct Realty Ltd.. courtesy of Pillar9 System
- C$419,9005 bd3 ba1.2k sqft24 E Bruns Bay, Lacombe, AB T4L 1P2For SaleMLS ID #A2315547, Amanda Precioso, Associate, Exp Realty - Red Deer. courtesy of Pillar9 System
