Discover the perfect blend of comfort and functionality in this well-maintained bungalow located in Lacombe. This home offers a bright and spacious, wide-open layout designed to accommodate practical family living. The main floor features beautiful hardwood flooring that remains in incredibly good condition, providing a warm and durable foundation for your living space. The main level includes a large living room, a functional dining area, and a kitchen that flows seamlessly, making it an excellent space for daily activities or entertaining guests. With multiple bedrooms on the main floor, there is ample room for a growing family or a dedicated home office. A unique and practical feature of this home is the built-in laundry chute, adding a touch of classic convenience to your daily chores. The basement is fully finished and expands your total living area significantly. It includes a massive recreation room perfect for movie nights or hobbies, an additional large bedroom, and a 3-piece bathroom. A bonus room located adjacent to the utility and mechanical area can serve as a workshop or hobby room, offering great utility for the DIY enthusiast. The home also provides extra storage space to ensure your living areas remain organized and clutter-free. Outside, you will find a fully fenced backyard that feels like a private oasis. The lot is enhanced by a number of mature trees, which provide excellent privacy and a serene atmosphere for outdoor relaxation. This property is situated in a great community with easy and convenient access to local parks and amenities. This property offers a solid foundation for any buyer looking for value and potential in a mature neighborhood. *** Some photos have been digitally enhanced ***
For sale
C$329,900
22 SW Blackstone Ave, Lacombe, AB T4L 1P7
4beds
1,180sqft
Single Family Residence
Built in 1982
4,791 Square Feet Lot
$-- Zestimate®
C$279/sqft
C$-- HOA
What's special
Beautiful hardwood flooringFunctional dining areaKitchen that flows seamlesslyBuilt-in laundry chuteMassive recreation roomExtra storage spaceFully fenced backyard
- 89 days
- 48
- 2
Zillow last checked:
Listing updated:
Listed by:
Ken Didychuk, Associate,
Re/Max Real Estate Central Alberta
Source: courtesy of Pillar9 System,MLS®#: A2317720 Originating MLS®#: Central Alberta
Originating MLS®#: Central AlbertaFacts & features
Interior
Bedrooms & bathrooms
- Bedrooms: 4
- Bathrooms: 2
- Full bathrooms: 2
Other
- Level: Main
- Dimensions: 13`1" x 11`4"
Bedroom
- Level: Main
- Dimensions: 11`8" x 10`0"
Bedroom
- Level: Main
- Dimensions: 11`8" x 11`6"
Bedroom
- Level: Lower
- Dimensions: 13`0" x 16`4"
Other
- Level: Main
- Dimensions: 9`6" x 5`0"
Other
- Level: Lower
- Dimensions: 11`2" x 6`7"
Bonus room
- Level: Lower
- Dimensions: 15`1" x 12`10"
Dining room
- Level: Main
- Dimensions: 15`6" x 9`6"
Game room
- Level: Lower
- Dimensions: 15`1" x 21`4"
Kitchen
- Level: Main
- Dimensions: 11`9" x 11`3"
Living room
- Level: Main
- Dimensions: 19`0" x 11`11"
Heating
- Forced Air
Cooling
- None
Appliances
- Included: See Remarks
- Laundry: In Basement
Features
- Ceiling Fan(s)
- Flooring: Carpet, Hardwood, Vinyl
- Basement: Full
- Number of fireplaces: 1
- Fireplace features: Wood Burning
Interior area
- Total interior livable area: 1,180 sqft
Video & virtual tour
Property
Parking
- Total spaces: 3
- Parking features: Parking Pad
- Has uncovered spaces: Yes
Features
- Levels: One
- Stories: 1
- Patio & porch: Deck, Front Porch
- Exterior features: Other
- Fencing: Fenced
- Frontage length: 15.24M 50`0"
Lot
- Size: 4,791 Square Feet
- Features: Other
Details
- Parcel number: 102606936
- Zoning: R1
Construction
Type & style
- Home type: SingleFamily
- Architectural style: Bungalow
- Property subtype: Single Family Residence
Materials
- Stucco, Wood Frame
- Roof: Asphalt Shingle
Condition
- New construction: No
- Year built: 1982
Community & HOA
Community
- Features: Airport/Runway, Other
- Subdivision: Hearthstone
HOA
- Has HOA: No
Location
- Region: Lacombe
Financial & listing details
- Price per square foot: C$279/sqft
- Date on market: 6/4/2026
- Inclusions: Fridge, Stove, Dishwasher, Washer/Dryer, Hutch in Kitchen, Window Coverings
Price history
Price history is unavailable.
Public tax history
Tax history is unavailable.
Climate risks
Neighborhood: T4L
Nearby schools
GreatSchools rating
No schools nearby
We couldn't find any schools near this home.


Similar homes
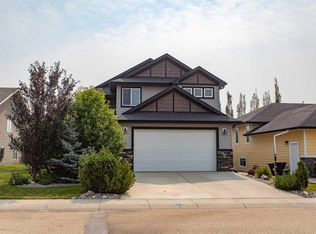
- C$350,0004 bd2 ba924 sqft38 NW Heritage Dr, Lacombe, AB T4L 1N7For Sale
 MLS ID #A2326164, Joe Nyachiro, Associate, Royal Lepage Lifestyles Realty. courtesy of Pillar9 System
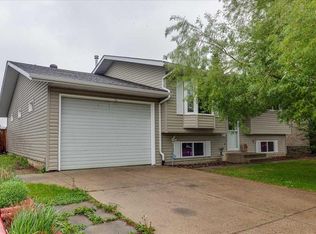
 - C$320,0004 bd2 ba1k sqft14 Eagle Rd, Lacombe, AB T4L 1S2For Sale
 Century 21 Canada
 - C$379,9005 bd2 ba1.6k sqft12 E Opal Close, Lacombe, AB T4L 1P9For Sale
 MLS ID #A2331786, James Torrens, Associate, Real Broker. courtesy of Pillar9 System
 - C$340,0003 bd3 ba1.3k sqft4729 NE 49a Ave, Lacombe, AB T4L 1N4For Sale
 MLS ID #A2337718, James Wyszynski, Associate, Realty Executives Alberta Elite. courtesy of Pillar9 System
