Located in the quiet Ponoka neighbourhood of Lucas Heights, this well loved bungalow is ready to welcome its next owners. Whether you appreciate a little throwback charm or have been waiting for a home you can update and make your own, there's plenty of potential here. The main floor offers three bedrooms and two bathrooms, including a 4-piece main bath and a convenient 2-piece ensuite with main-floor laundry. The sunken living room brings plenty of character to the home, while the dining area sits just off the kitchen, which features a newer fridge, dishwasher and microwave. Downstairs is where the home's retro personality really comes to life. Along with a fourth bedroom, additional bathroom, vinyl flooring and carpet, you'll find a spacious family room and a classic dry bar, complete with carpeted bar detailing for a true throwback touch. It's a fun space made for entertaining, catching up with friends around the bar, or simply kicking back in the family room. A walk-up basement also provides convenient access toward the detached garage. Outside, enjoy a large deck overlooking the spacious pie-shaped lot, giving you plenty of room to relax, entertain or make the yard your own. The detached garage offers additional parking and storage. Tucked away on a quiet avenue while still being close to Ponoka's amenities, this is a home with good bones, plenty of space and lots of possibilities. Embrace the retro charm, update it room by room, or bring your renovation ideas and give it a whole new look. Either way, this Lucas Heights bungalow is ready for its next chapter.
For sale
C$329,900
5915 58th Ave, Ponoka, AB T4J 1L4
4beds
1,284sqft
Single Family Residence
Built in 1982
6,534 Square Feet Lot
$-- Zestimate®
C$257/sqft
C$-- HOA
What's special
Spacious family room
- 2 days
- 4
- 0
Zillow last checked:
Listed by:
John Cloke,
Century 21 Canada
Source: Century 21 Canada,MLS®#: A2336872
Facts & features
Interior
Bedrooms & bathrooms
- Bedrooms: 4
- Bathrooms: 3
- Full bathrooms: 2
- 1/2 bathrooms: 1
Heating
- Has Heating (Unspecified Type)
Features
- Basement: yes
- Has fireplace: Yes
Interior area
- Total structure area: 1,284
- Total interior livable area: 1,284 sqft
Property
Parking
- Parking features: DOUBLE GARAGE DETACHED
- Has garage: Yes
Lot
- Size: 6,534 Square Feet
Construction
Type & style
- Home type: SingleFamily
- Property subtype: Single Family Residence
Condition
- Year built: 1982
Community & HOA
Location
- Region: Ponoka
Financial & listing details
- Price per square foot: C$257/sqft
- Date on market: 8/27/2026
- Lease term: Contact For Details
Price history
| Date | Event | Price |
|---|---|---|
| 8/27/2026 | Listed for sale | C$329,900C$257/sqft |
Source:  Century 21 Canada #A2336872 Report a problem Century 21 Canada #A2336872 Report a problem | ||
Public tax history
Tax history is unavailable.
Climate risks
Neighborhood: T4J
Nearby schools
GreatSchools rating
No schools nearby
We couldn't find any schools near this home.

Similar homes
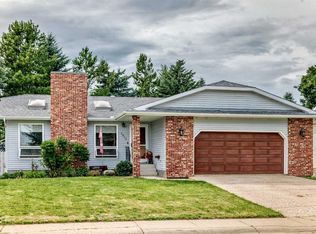
- C$329,9004 bd3 ba1.2k sqft5915 N 58th Ave, Ponoka, AB T4J 1L4For Sale
 MLS ID #A2336872, John Cloke, Associate, Century 21 Maximum. courtesy of Pillar9 System
 - C$365,0006 bd3 ba1.3k sqft6008 S 57th Ave, Ponoka, AB T4J 1L2For Sale
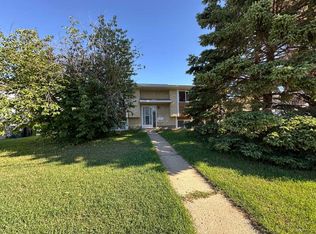 MLS ID #A2339710, Deb Stevens, Associate Broker, Re/Max Real Estate Central Alberta. courtesy of Pillar9 System
 - C$364,9224 bd3 ba1.3k sqft5728 S 51st Ave, Ponoka, AB T4J 1K5For Sale
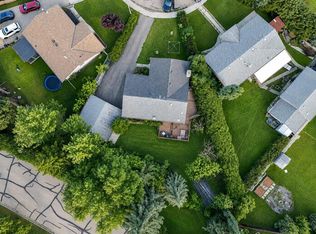 MLS ID #A2335542, Larry Matira, Associate, Exp Realty. courtesy of Pillar9 System
 - C$339,0004 bd2 ba1.1k sqft5206 S 61st Ave, Ponoka, AB T4J 1E8For Sale
 MLS ID #A2327375, Sandra Lyon, Broker, First Choice Realty (Ponoka) Ltd.. courtesy of Pillar9 System
