Spacious double lot with huge Bungalow featuring an incredible amount of living space and flexibility. It is ideal for large families or those looking for a great revenue property. With a thoughtful layout and generous square footage on both levels, this home provides comfort, function, and versatility. The upper level features a spacious primary bedroom along with two additional bedrooms. Two convenient bathrooms serve this level, while the bright living room provides a welcoming space to relax or entertain. The kitchen offers plenty of workspace and cabinetry and flows nicely into the dining area, creating a practical setting for everyday meals and gatherings. The lower level expands the possibilities even further with its own full living area. This level includes a second kitchen and dining space, a comfortable living room, and a large flex area that could be used as a recreation room, home office, gym, or additional family space depending on your needs. Two more bedrooms are located on this level, along with both a 3-piece bathroom with laundry and a 4-piece bathroom with laundry, adding convenience and functionality. Recent updates add further value and peace of mind, including a durable metal roof installed in 2025, a hot water tank replaced within the past three years, freshly painted lower-level living areas in 2025, and a recently upgraded bathroom on the lower level. With its unique layout, abundant square footage, and numerous updates, this property presents a rare opportunity to own a spacious home that offers exceptional flexibility for a variety of living arrangements.
For sale
C$349,900
5001 N 62nd Ave, Ponoka, AB T4J 1E6
5beds
1,385sqft
Single Family Residence
Built in 1975
0.39 Acres Lot
$-- Zestimate®
C$253/sqft
C$-- HOA
What's special
Spacious double lotHuge bungalowThoughtful layoutSpacious primary bedroomLarge flex area
- 157 days |
- 3 |
- 0 |
Likely to sell faster than
Zillow last checked:
Listing updated:
Listed by:
Jane Wierzba, Associate,
Re/Max Real Estate Central Alberta,
Mark Louis, Associate,
Re/Max Real Estate Central Alberta
Source: courtesy of Pillar9 System,MLS®#: A2293011 Originating MLS®#: Central Alberta
Originating MLS®#: Central AlbertaFacts & features
Interior
Bedrooms & bathrooms
- Bedrooms: 5
- Bathrooms: 4
- Full bathrooms: 2
- 1/2 bathrooms: 2
Other
- Level: Main
- Dimensions: 16`9" x 10`2"
Bedroom
- Level: Main
- Dimensions: 11`6" x 8`2"
Bedroom
- Level: Main
- Dimensions: 10`6" x 8`1"
Bedroom
- Level: Basement
- Dimensions: 9`11" x 9`11"
Bedroom
- Level: Basement
- Dimensions: 9`11" x 8`2"
Other
- Level: Main
Other
- Level: Main
Other
- Level: Basement
Other
- Level: Basement
Dining room
- Level: Main
- Dimensions: 9`9" x 9`1"
Flex space
- Level: Basement
- Dimensions: 10`8" x 10`3"
Other
- Level: Basement
- Dimensions: 11`0" x 6`0"
Kitchen
- Level: Main
- Dimensions: 19`3" x 8`10"
Other
- Level: Basement
- Dimensions: 18`6" x 11`0"
Laundry
- Level: Basement
- Dimensions: 10`8" x 7`7"
Laundry
- Level: Basement
- Dimensions: 10`8" x 7`3"
Living room
- Level: Main
- Dimensions: 27`3" x 13`4"
Living room
- Level: Basement
- Dimensions: 21`4" x 16`0"
Heating
- Forced Air, Hot Water
Cooling
- None
Appliances
- Included: See Remarks
- Laundry: In Basement
Features
- See Remarks
- Basement: Full
- Has fireplace: No
Interior area
- Total interior livable area: 1,385 sqft
Property
Parking
- Total spaces: 4
- Parking features: None
Features
- Levels: One
- Stories: 1
- Patio & porch: None
- Exterior features: None
- Fencing: Partial
- Frontage length: 41.18M 135`1"
Lot
- Size: 0.39 Acres
- Features: See Remarks
Details
- Parcel number: 56563834
- Zoning: R2
Construction
Type & style
- Home type: SingleFamily
- Architectural style: Bungalow
- Property subtype: Single Family Residence
Materials
- Stucco
- Foundation: Concrete Perimeter
- Roof: Metal
Condition
- New construction: No
- Year built: 1975
Community & HOA
Community
- Features: Golf, Sidewalks, Street Lights
- Subdivision: North End
HOA
- Has HOA: No
Location
- Region: Ponoka
Financial & listing details
- Price per square foot: C$253/sqft
- Date on market: 3/13/2026
- Inclusions: 2 fridges, 2 stoves, 2 washers, 2 dryers
Price history
Price history is unavailable.
Public tax history
Tax history is unavailable.
Climate risks
Neighborhood: T4J
Nearby schools
GreatSchools rating
No schools nearby
We couldn't find any schools near this home.
- C$369,9004 bd3 ba1k sqft5012 S 62nd Ave, Ponoka, AB T4J1E6For Sale

- C$390,0004 bd3 ba1.3k sqft5020 61 Avenue Close, Ponoka, AB T4J1E7For Sale
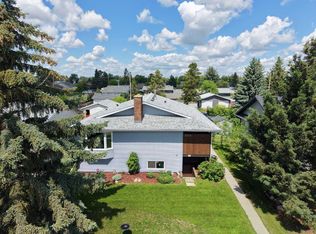
- C$390,0004 bd3 ba1.3k sqft5020 S 61 Avenue Close, Ponoka, AB T4J1E7For Sale

- C$339,9004 bd2 ba1.1k sqft5017 N 61 Avenue Close, Ponoka, AB T4J1E7For Sale

- C$--3 bd1 ba950 sqft5000 60th Ave #4, Ponoka, AB T4J1V1Off Market
- C$--2 bd1 ba850 sqft5001 60th Ave #203, Ponoka, AB T4J1G1Off Market
- C$--2 bd1 ba850 sqft5001 60th Ave #0, Ponoka, AB T4J1G1Off Market
- C$---- bd-- ba-- sqft5001 60th Ave #309, Ponoka, AB T4J1G1Off Market
Similar homes
- C$369,9004 bd3 ba1k sqft5012 S 62nd Ave, Ponoka, AB T4J 1E6For SaleMLS ID #A2321348, Jane Wierzba, Associate, Re/Max Real Estate Central Alberta. courtesy of Pillar9 System
- C$339,9004 bd2 ba1.1k sqft5017 N 61 Avenue Close, Ponoka, AB T4J 1E7For SaleMLS ID #A2327589, Jane Wierzba, Associate, Re/Max Real Estate Central Alberta. courtesy of Pillar9 System
- C$339,0004 bd2 ba1.1k sqft5206 S 61st Ave, Ponoka, AB T4J 1E8For Sale
 MLS ID #A2327375, Sandra Lyon, Broker, First Choice Realty (Ponoka) Ltd.. courtesy of Pillar9 System
 - C$389,0005 bd3 ba1.4k sqft5812 E 60th St, Ponoka, AB T4J 1L3For Sale
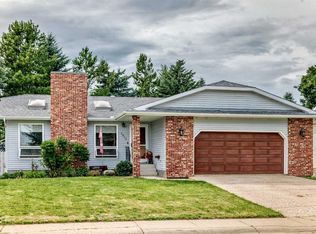 MLS ID #A2333546, Jane Wierzba, Associate, Re/Max Real Estate Central Alberta. courtesy of Pillar9 System
 - C$369,9225 bd2 ba1k sqft4204 E 45th St, Ponoka, AB T4J 1B7For SaleMLS ID #A2335539, Larry Matira, Associate, Exp Realty. courtesy of Pillar9 System
- C$364,9224 bd3 ba1.3k sqft5728 S 51st Ave, Ponoka, AB T4J 1K5For SaleMLS ID #A2335542, Larry Matira, Associate, Exp Realty. courtesy of Pillar9 System
- C$329,9994 bd2 ba1.3k sqft5115 N 61st Ave, Ponoka, AB T4J 1E8For SaleMLS ID #A2314406, Deb Stevens, Associate Broker, Re/Max Real Estate Central Alberta. courtesy of Pillar9 System
- C$349,9004 bd2 ba1.3k sqft4520 S 36th Ave, Ponoka, AB T4J 1A2For SaleMLS ID #A2321862, Amber Foster, Associate, Century 21 Westcountry Realty Ltd.. courtesy of Pillar9 System
- C$390,0004 bd3 ba1.3k sqft5020 S 61 Avenue Close, Ponoka, AB T4J 1E7For SaleMLS ID #A2288447, Christine Macdermid, Associate, Century 21 Maximum. courtesy of Pillar9 System
- C$390,0004 bd3 ba1.3k sqft5020 61 Avenue Close, Ponoka, AB T4J 1E7For SaleCentury 21 Canada
- C$410,0004 bd3 ba1.2k sqft6134 W 52 Street Close, Ponoka, AB T4J 1E8For SaleMLS ID #A2301172, Tasha Cordel, Associate, Re/Max Real Estate Central Alberta. courtesy of Pillar9 System
- C$359,9004 bd2 ba1.3k sqft4520 36th Ave, Ponoka, AB T4J 1A2For SaleCentury 21 Canada
- C$429,9005 bd3 ba1.2k sqft5910 S 57th Ave, Ponoka, AB T4J 1L2For SaleMLS ID #A2334943, Jane Wierzba, Associate, Re/Max Real Estate Central Alberta. courtesy of Pillar9 System
- C$289,0005 bd3 ba1k sqft3905 N 52nd Ave, Ponoka, AB T4J 1C8For SaleMLS ID #A2336183, Sheila Spencer, Associate, Exp Realty. courtesy of Pillar9 System
- C$325,0004 bd2 ba1.4k sqft5218 & 5216 S 56th Ave, Ponoka, AB T4J 1G7For SaleMLS ID #A2324571, Michael Gouchie, Broker, Royal Lepage Lifestyles Realty. courtesy of Pillar9 System
- C$282,9005 bd3 ba1k sqft3811 N 52nd Ave, Ponoka, AB T4J 1C8For SaleMLS ID #A2332797, Kelly Jones, Associate, Coldwell Banker Ontrack Realty. courtesy of Pillar9 System
- C$319,9003 bd3 ba1.1k sqft5112 S 55th Ave, Ponoka, AB T4J 1G8For SaleMLS ID #A2296483, Jane Wierzba, Associate, Re/Max Real Estate Central Alberta. courtesy of Pillar9 System
- C$459,9905 bd2 ba1.1k sqft4809 W 42nd St, Ponoka, AB T4J 1C3For SaleMLS ID #A2322684, Lisa Smith, Associate, Coldwell Banker Ontrack Realty. courtesy of Pillar9 System
- C$250,0004 bd2 ba1.2k sqft5613 N 48th Ave, Ponoka, AB T4J 1K2For SaleMLS ID #A2336907, Deb Stevens, Associate Broker, Re/Max Real Estate Central Alberta. courtesy of Pillar9 System
- C$444,9005 bd4 ba1.9k sqft5506 63a Street Clos, Ponoka, AB T4J 1K9For SaleMLS ID #A2319307, Ty Wilson, Broker, Alberta Realty Inc.. courtesy of Pillar9 System
