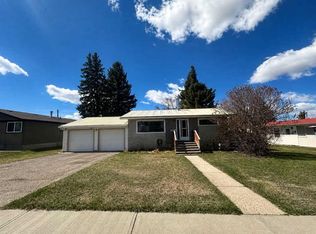
1226 sq ft bungalow on an oversized lot located close to all amenities. Home features 4 bedrooms and 2 baths, main floor laundry and a spacious living room with a wood-burning stove. Upgrades include new windows and doors and a high-efficiency furnace. Flooring includes a mix of hardwood, lino, carpet, and tile. Basement offers 2 bedrooms, family room, and 3-piece bath (all requires work). Enjoy a massive backyard with plenty of parking, gardening space, two sheds, and a 24' x 26' in-floor heated workshop that has seen many projects completed.
For sale
C$250,000
5613 N 48th Ave, Ponoka, AB T4J 1K2
4beds
1,226sqft
Single Family Residence
Built in 1950
9,583 Square Feet Lot
$-- Zestimate®
C$204/sqft
C$-- HOA
What's special
Oversized lotMain floor laundryWood-burning stoveNew windows and doorsHigh-efficiency furnaceMassive backyardPlenty of parking
- 2 days |
- 9 |
- 0 |
Zillow last checked:
Listing updated:
Listed by:
Deb Stevens, Associate Broker,
Re/Max Real Estate Central Alberta
Source: courtesy of Pillar9 System,MLS®#: A2336907 Originating MLS®#: Central Alberta
Originating MLS®#: Central AlbertaFacts & features
Interior
Bedrooms & bathrooms
- Bedrooms: 4
- Bathrooms: 2
- Full bathrooms: 2
Other
- Level: Main
- Dimensions: 11`9" x 11`6"
Bedroom
- Level: Main
- Dimensions: 11`5" x 8`6"
Bedroom
- Level: Basement
- Dimensions: 14`3" x 10`11"
Bedroom
- Level: Basement
- Dimensions: 10`0" x 9`0"
Other
- Level: Main
- Dimensions: 0`0" x 0`0"
Other
- Level: Basement
- Dimensions: 0`0" x 0`0"
Dining room
- Level: Main
- Dimensions: 14`0" x 9`0"
Family room
- Level: Basement
- Dimensions: 10`9" x 9`3"
Kitchen
- Level: Main
- Dimensions: 9`10" x 7`0"
Living room
- Level: Main
- Dimensions: 21`0" x 13`0"
Heating
- High Efficiency, Natural Gas
Cooling
- None
Appliances
- Included: Freezer, Refrigerator, Stove(s), Washer/Dryer
- Laundry: Main Level
Features
- Built-in Features, See Remarks, Storage, Walk-In Closet(s)
- Flooring: Carpet, Ceramic Tile, Hardwood, Linoleum
- Windows: Skylight(s), Window Coverings
- Basement: Full
- Number of fireplaces: 1
- Fireplace features: Living Room, Wood Burning Stove
Interior area
- Total interior livable area: 1,226 sqft
- Finished area above ground: 1,226
Property
Parking
- Parking features: Parking Pad
- Has uncovered spaces: Yes
Features
- Levels: One
- Stories: 1
- Patio & porch: Deck, Rear Porch
- Exterior features: Storage
- Fencing: Partial
- Frontage length: 19.51M 64`0"
Lot
- Size: 9,583 Square Feet
- Features: Corner Lot, Front Yard
Details
- Additional structures: Shed(s), Workshop
- Parcel number: 56563111
- Zoning: R1
Construction
Type & style
- Home type: SingleFamily
- Architectural style: Bungalow
- Property subtype: Single Family Residence
Materials
- Stucco, Wood Frame
- Foundation: Block, Wood
- Roof: Asphalt Shingle
Condition
- New construction: No
- Year built: 1950
Community & HOA
Community
- Features: Park
- Subdivision: Central Ponoka
HOA
- Has HOA: No
Location
- Region: Ponoka
Financial & listing details
- Price per square foot: C$204/sqft
- Date on market: 8/12/2026
- Inclusions: work bench and tools in the work shop, 2 sheds, snow blower and rototiller
Price history
Price history is unavailable.
Public tax history
Tax history is unavailable.
Climate risks
Neighborhood: T4J
Nearby schools
GreatSchools rating
No schools nearby
We couldn't find any schools near this home.
- C$324,9001 bd2 ba922 sqft4516 E 54th St, Ponoka, AB T4J1J4For Sale

- C$364,9224 bd3 ba1.3k sqft5728 S 51st Ave, Ponoka, AB T4J1K5For Sale
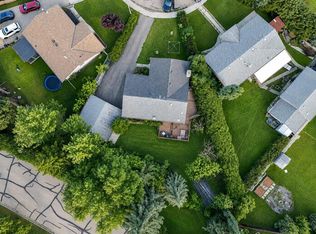
- C$--3 bd1 ba-- sqft5404 54th Ave #B, Ponoka, AB T4J1L9Off Market

- C$--3 bd1 ba-- sqft5404 54th Ave #A, Ponoka, AB T4J1L9Off Market
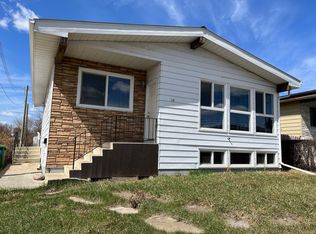
- C$205,0004 bd2 ba936 sqft5010 S 44th Ave, Ponoka, AB T4J1J6For Sale
- C$624,900-- bd-- ba2k sqft5402 54th Ave, Ponoka, AB T4J1L9For Sale
- C$64,9006,969 sqft4912 50th St, Ponoka, AB T4J1J3Lot/Land
- C$429,9005 bd3 ba1.2k sqft5910 S 57th Ave, Ponoka, AB T4J1L2For Sale
Similar homes
- C$205,0004 bd2 ba936 sqft5010 S 44th Ave, Ponoka, AB T4J 1J6For Sale
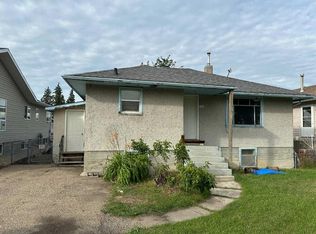 MLS ID #A2334909, Deb Stevens, Associate Broker, Re/Max Real Estate Central Alberta. courtesy of Pillar9 System
 - C$289,0005 bd3 ba1k sqft3905 N 52nd Ave, Ponoka, AB T4J 1C8For Sale
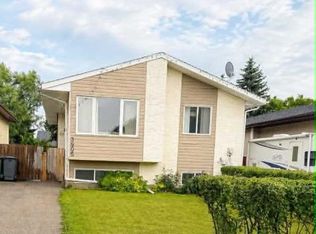 MLS ID #A2336183, Sheila Spencer, Associate, Exp Realty. courtesy of Pillar9 System
 - C$274,9903 bd2 ba1.3k sqft5105 N 53rd Ave, Ponoka, AB T4J 1H4For Sale
 MLS ID #A2321872, Lisa Smith, Associate, Coldwell Banker Ontrack Realty. courtesy of Pillar9 System
 - C$269,0004 bd2 ba832 sqft4410 E 43rd St, Ponoka, AB T4J 1B8For Sale
 MLS ID #A2307417, Sheila Spencer, Associate, Exp Realty. courtesy of Pillar9 System
 - C$364,9224 bd3 ba1.3k sqft5728 S 51st Ave, Ponoka, AB T4J 1K5For SaleMLS ID #A2335542, Larry Matira, Associate, Exp Realty. courtesy of Pillar9 System
- C$282,9005 bd3 ba1k sqft3811 N 52nd Ave, Ponoka, AB T4J 1C8For SaleMLS ID #A2332797, Kelly Jones, Associate, Coldwell Banker Ontrack Realty. courtesy of Pillar9 System
- C$369,9225 bd2 ba1k sqft4204 E 45th St, Ponoka, AB T4J 1B7For SaleMLS ID #A2335539, Larry Matira, Associate, Exp Realty. courtesy of Pillar9 System
- C$339,0004 bd2 ba1.1k sqft5206 S 61st Ave, Ponoka, AB T4J 1E8For SaleMLS ID #A2327375, Sandra Lyon, Broker, First Choice Realty (Ponoka) Ltd.. courtesy of Pillar9 System
- C$204,9003 bd1 ba1k sqft5003 N 55th Ave, Ponoka, AB T4J 1H3For SaleMLS ID #A2322139, Jane Wierzba, Associate, Re/Max Real Estate Central Alberta. courtesy of Pillar9 System
- C$329,9994 bd2 ba1.3k sqft5115 N 61st Ave, Ponoka, AB T4J 1E8For SaleMLS ID #A2314406, Deb Stevens, Associate Broker, Re/Max Real Estate Central Alberta. courtesy of Pillar9 System
- C$325,0004 bd2 ba1.4k sqft5218 & 5216 S 56th Ave, Ponoka, AB T4J 1G7For SaleMLS ID #A2324571, Michael Gouchie, Broker, Royal Lepage Lifestyles Realty. courtesy of Pillar9 System
- C$339,9004 bd2 ba1.1k sqft5017 N 61 Avenue Close, Ponoka, AB T4J 1E7For SaleMLS ID #A2327589, Jane Wierzba, Associate, Re/Max Real Estate Central Alberta. courtesy of Pillar9 System
- C$369,9004 bd3 ba1k sqft5012 S 62nd Ave, Ponoka, AB T4J 1E6For SaleMLS ID #A2321348, Jane Wierzba, Associate, Re/Max Real Estate Central Alberta. courtesy of Pillar9 System
- C$349,9004 bd2 ba1.3k sqft4520 S 36th Ave, Ponoka, AB T4J 1A2For SaleMLS ID #A2321862, Amber Foster, Associate, Century 21 Westcountry Realty Ltd.. courtesy of Pillar9 System
- C$359,9004 bd2 ba1.3k sqft4520 36th Ave, Ponoka, AB T4J 1A2For SaleCentury 21 Canada
- C$265,0003 bd4 ba1.2k sqft5511 W 54th St #2, Ponoka, AB T4J 1J7For SaleMLS ID #A2311666, Andrea Warkentin, Associate, Realty Experts Group Ltd. courtesy of Pillar9 System
- C$319,9003 bd3 ba1.1k sqft5112 S 55th Ave, Ponoka, AB T4J 1G8For SaleMLS ID #A2296483, Jane Wierzba, Associate, Re/Max Real Estate Central Alberta. courtesy of Pillar9 System
- C$349,9005 bd4 ba1.3k sqft5001 N 62nd Ave, Ponoka, AB T4J 1E6For SaleMLS ID #A2293011, Jane Wierzba, Associate, Re/Max Real Estate Central Alberta. courtesy of Pillar9 System
- C$299,9112 bd2 ba960 sqft5113 N 54th Ave #A, Ponoka, AB T4J 1H1For SaleMLS ID #A2315137, Joel Nichols, Associate, Cir Realty. courtesy of Pillar9 System
- C$168,9001 bd1 ba754 sqft5110 S 60th Ave, Ponoka, AB T4J 1G1For SaleMLS ID #A2326990, Deb Stevens, Associate Broker, Re/Max Real Estate Central Alberta. courtesy of Pillar9 System
