Welcome to this charming and beautifully updated 4-bedroom, 2-bathroom home located on a quiet, secluded street lined with mature trees and no direct neighbors across the road, offering added privacy and a peaceful setting. Originally built in 1959, this home showcases lovely character throughout while benefiting from numerous renovations and modern updates. The spacious interior features a bright and functional layout, including a comfortable living area, a well-appointed kitchen, and a fully finished basement with fresh paint, a great laundry space, and plenty of storage. The home is equipped with air conditioning to keep you comfortable during those warm Alberta summer days. The bathrooms include a large soaker tub, perfect for relaxing at the end of the day. Step outside to enjoy the beautifully landscaped and fully fenced backyard, complete with a greenhouse and a brand new deck—ideal for soaking up the sun or entertaining guests. A new hot tub is also in place and negotiable. This property offers the perfect blend of character, updates, and a private setting—ready for you to move in and enjoy.
For sale
C$349,900
4520 S 36th Ave, Ponoka, AB T4J 1A2
4beds
1,317sqft
Single Family Residence
Built in 1959
6,969 Square Feet Lot
$-- Zestimate®
C$266/sqft
C$-- HOA
What's special
Lovely character throughoutWell-appointed kitchenGreat laundry spacePlenty of storageAir conditioningNew hot tub
- 116 days
- 8
- 0
Zillow last checked:
Listing updated:
Listed by:
Amber Foster, Associate,
Century 21 Westcountry Realty Ltd.,
Chay Feuser, Associate,
Exp Realty - Red Deer
Source: courtesy of Pillar9 System,MLS®#: A2321862 Originating MLS®#: Central Alberta
Originating MLS®#: Central AlbertaFacts & features
Interior
Bedrooms & bathrooms
- Bedrooms: 4
- Bathrooms: 2
- Full bathrooms: 2
Bedroom
- Level: Main
- Dimensions: 12`3" x 12`4"
Bedroom
- Level: Main
- Dimensions: 13`0" x 8`8"
Bedroom
- Level: Main
- Dimensions: 11`8" x 10`4"
Bedroom
- Level: Lower
- Dimensions: 12`2" x 14`6"
Other
- Level: Main
- Dimensions: 8`7" x 8`7"
Other
- Level: Lower
- Dimensions: 7`11" x 6`1"
Dining room
- Level: Main
- Dimensions: 9`6" x 9`1"
Family room
- Level: Lower
- Dimensions: 14`4" x 13`9"
Flex space
- Level: Lower
- Dimensions: 11`5" x 14`6"
Other
- Level: Lower
- Dimensions: 10`8" x 8`5"
Game room
- Level: Lower
- Dimensions: 25`3" x 14`7"
Kitchen
- Level: Main
- Dimensions: 12`1" x 14`8"
Other
- Level: Lower
- Dimensions: 8`5" x 7`2"
Laundry
- Level: Lower
- Dimensions: 8`5" x 9`8"
Living room
- Level: Main
- Dimensions: 14`5" x 21`5"
Heating
- Forced Air, Natural Gas
Cooling
- Central Air, Full
Appliances
- Included: Dishwasher, Electric Stove, Freezer, Microwave, Refrigerator, Washer/Dryer
- Laundry: Electric Dryer Hookup, In Basement, Washer Hookup
Features
- Ceiling Fan(s), Dry Bar, High Ceilings, Kitchen Island, Pantry, Storage, Sump Pump(s)
- Flooring: Carpet, Wood
- Windows: Vinyl Windows
- Basement: Full
- Number of fireplaces: 1
- Fireplace features: Brick Facing, Decorative, Double Sided, Entrance, Living Room, Mantle, Metal, Wood Burning
Interior area
- Total interior livable area: 1,317 sqft
- Finished area below ground: 1,298
Video & virtual tour
Property
Parking
- Total spaces: 1
- Parking features: Off Street, Parking Pad, Single Garage Attached
- Attached garage spaces: 1
- Has uncovered spaces: Yes
Features
- Levels: One
- Stories: 1
- Entry location: Ground
- Patio & porch: Deck, See Remarks
- Exterior features: Other
- Has spa: Yes
- Spa features: Bath
- Fencing: Fenced
- Frontage length: 0.00M 0`0"
Lot
- Size: 6,969 Square Feet
- Features: Back Yard, Front Yard, Garden, Lawn
Details
- Parcel number: 56563653
- Zoning: R2
Construction
Type & style
- Home type: SingleFamily
- Architectural style: Bungalow
- Property subtype: Single Family Residence
Materials
- Post & Beam, Vinyl Siding
- Foundation: Wood
- Roof: Asphalt Shingle
Condition
- New construction: No
- Year built: 1959
Community & HOA
Community
- Features: Golf, Park, Sidewalks
- Subdivision: NONE
HOA
- Has HOA: No
Location
- Region: Ponoka
Financial & listing details
- Price per square foot: C$266/sqft
- Date on market: 6/20/2026
- Inclusions: Hot tub is negotiable
Price history
Price history is unavailable.
Public tax history
Tax history is unavailable.
Climate risks
Neighborhood: T4J
Nearby schools
GreatSchools rating
No schools nearby
We couldn't find any schools near this home.

Similar homes
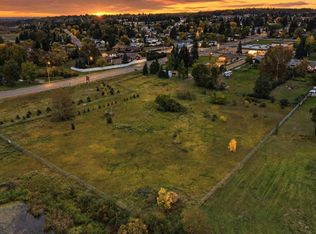
- C$349,9004 bd2 ba1.3k sqft4520 36th Ave, Ponoka, AB T4J 1A2For Sale
 Century 21 Canada
 - C$359,9003 bd2 ba946 sqft4803 E 42nd St, Ponoka, AB T4J 1B9For Sale
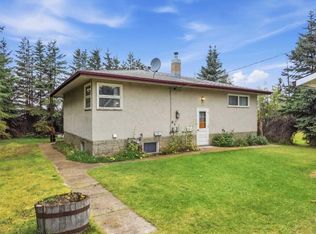 MLS ID #A2345320, Jane Wierzba, Associate, Re/Max Real Estate Central Alberta. courtesy of Pillar9 System
 - C$389,0006 bd3 ba1.1k sqft3906 E 44th St, Ponoka, AB T4J 1B3For Sale
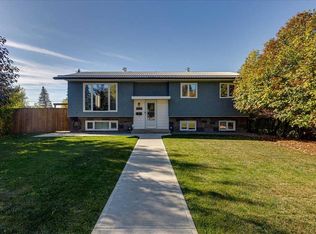 MLS ID #A2348890, Todd Reed, Associate Broker, Re/Max Real Estate Central Alberta. courtesy of Pillar9 System
 - C$315,0004 bd3 ba1k sqft3809 N 52nd Ave, Ponoka, AB T4J 1C8For Sale
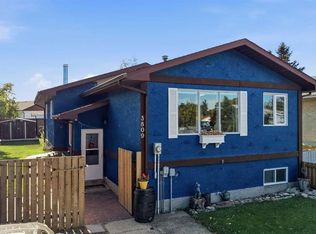 MLS ID #A2349644, Jane Wierzba, Associate, Re/Max Real Estate Central Alberta. courtesy of Pillar9 System
