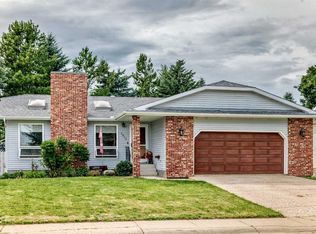
1329 sq ft bi-level, located close to school and hospital offers ample room for a growing family with 6 bedrooms and 3 baths. Kitchen & dining room with oak cabinetry and direct access to back deck, Large Living Room with corner wood burning fireplace, 4 pce bath (recently upgraded) 3 bedrooms and 3 pce ensuite complete the main floor. Basement includes another 3 bedrooms, 4 pce bath (recently upgraded) and huge family room. HE Furnace installed in 2023 and H/W Tank in 2013. Large Deck overlooks the back yard. 24x26 double garage.
For sale
C$365,000
6008 S 57th Ave, Ponoka, AB T4J 1L2
6beds
1,329sqft
Single Family Residence
Built in 1982
6,534 Square Feet Lot
$-- Zestimate®
C$275/sqft
C$-- HOA
What's special
- 1 day |
- 2 |
- 0 |
Zillow last checked:
Listing updated:
Listed by:
Deb Stevens, Associate Broker,
Re/Max Real Estate Central Alberta
Source: courtesy of Pillar9 System,MLS®#: A2339710 Originating MLS®#: Central Alberta
Originating MLS®#: Central AlbertaFacts & features
Interior
Bedrooms & bathrooms
- Bedrooms: 6
- Bathrooms: 3
- Full bathrooms: 3
Other
- Level: Main
- Dimensions: 13`3" x 11`5"
Bedroom
- Level: Main
- Dimensions: 11`5" x 8`11"
Bedroom
- Level: Main
- Dimensions: 9`9" x 9`0"
Bedroom
- Level: Lower
- Dimensions: 8`11" x 8`6"
Bedroom
- Level: Lower
- Dimensions: 8`9" x 8`6"
Bedroom
- Level: Lower
- Dimensions: 13`4" x 9`10"
Other
- Level: Main
Other
- Level: Lower
Other
- Level: Main
Dining room
- Level: Main
- Dimensions: 12`0" x 11`0"
Family room
- Level: Lower
- Dimensions: 25`9" x 19`9"
Kitchen
- Level: Main
- Dimensions: 8`10" x 8`7"
Living room
- Level: Main
- Dimensions: 17`3" x 16`0"
Heating
- High Efficiency, Natural Gas
Cooling
- None
Appliances
- Included: Dishwasher, Freezer, Refrigerator, Stove(s), Washer/Dryer
- Laundry: Lower Level
Features
- Ceiling Fan(s), See Remarks, Storage
- Flooring: Carpet, Linoleum, Tile
- Windows: Window Coverings
- Basement: Full
- Number of fireplaces: 1
- Fireplace features: Brick Facing, Living Room, Wood Burning
Interior area
- Total interior livable area: 1,329 sqft
- Finished area above ground: 1,329
- Finished area below ground: 1,254
Property
Parking
- Total spaces: 2
- Parking features: Double Garage Detached, Parking Pad
- Garage spaces: 2
- Has uncovered spaces: Yes
Features
- Levels: Bi-Level
- Stories: 1
- Patio & porch: Deck
- Exterior features: None
- Fencing: Partial
- Frontage length: 17.53M 57`6"
Lot
- Size: 6,534 Square Feet
- Features: Back Yard, Few Trees, Front Yard
Details
- Parcel number: 56563027
- Zoning: R1
Construction
Type & style
- Home type: SingleFamily
- Property subtype: Single Family Residence
Materials
- Stucco, Wood Frame, Wood Siding
- Foundation: Concrete Perimeter
- Roof: Metal
Condition
- New construction: No
- Year built: 1982
Community & HOA
Community
- Subdivision: Lucas Heights
HOA
- Has HOA: No
Location
- Region: Ponoka
Financial & listing details
- Price per square foot: C$275/sqft
- Date on market: 8/25/2026
- Inclusions: Garage door opener and 2 remotes, 1 Fridge
Price history
Price history is unavailable.
Public tax history
Tax history is unavailable.
Climate risks
Neighborhood: T4J
Nearby schools
GreatSchools rating
No schools nearby
We couldn't find any schools near this home.
- C$329,9004 bd3 ba1.2k sqft5915 N 58th Ave, Ponoka, AB T4J1L4For Sale

- C$389,0005 bd3 ba1.4k sqft5812 E 60th St, Ponoka, AB T4J1L3For Sale
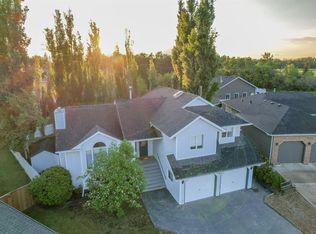
- C$436,0005 bd4 ba1.9k sqft5506 63a Street Clos, Ponoka, AB T4J1K9For Sale
- C$599,9005 bd3 ba2.3k sqft6406 SW 55th Ave, Ponoka, AB T4J1S2For Sale

- C$645,9115 bd3 ba1.5k sqft5909 N 62nd Ave, Ponoka, AB T4J1V5For Sale
- C$364,9224 bd3 ba1.3k sqft5728 S 51st Ave, Ponoka, AB T4J1K5For Sale
- C$269,9993 bd2 ba659 sqft6209 NW 59th St, Ponoka, AB T4J0B2For Sale
- C$649,0003 bd3 ba1.4k sqft5408 NE 64a Street Close, Ponoka, AB T4J1T9For Sale
Similar homes
- C$389,0005 bd3 ba1.4k sqft5812 E 60th St, Ponoka, AB T4J 1L3For SaleMLS ID #A2333546, Jane Wierzba, Associate, Re/Max Real Estate Central Alberta. courtesy of Pillar9 System
- C$329,9004 bd3 ba1.2k sqft5915 N 58th Ave, Ponoka, AB T4J 1L4For SaleMLS ID #A2336872, John Cloke, Associate, Century 21 Maximum. courtesy of Pillar9 System
- C$364,9224 bd3 ba1.3k sqft5728 S 51st Ave, Ponoka, AB T4J 1K5For Sale
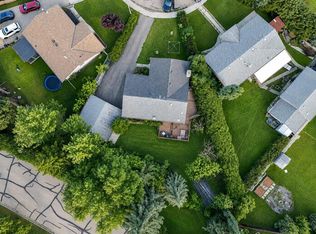 MLS ID #A2335542, Larry Matira, Associate, Exp Realty. courtesy of Pillar9 System
 - C$349,9005 bd4 ba1.3k sqft5001 N 62nd Ave, Ponoka, AB T4J 1E6For Sale
 MLS ID #A2293011, Jane Wierzba, Associate, Re/Max Real Estate Central Alberta. courtesy of Pillar9 System
 - C$369,9225 bd2 ba1k sqft4204 E 45th St, Ponoka, AB T4J 1B7For SaleMLS ID #A2335539, Larry Matira, Associate, Exp Realty. courtesy of Pillar9 System
- C$329,9994 bd2 ba1.3k sqft5115 N 61st Ave, Ponoka, AB T4J 1E8For SaleMLS ID #A2314406, Deb Stevens, Associate Broker, Re/Max Real Estate Central Alberta. courtesy of Pillar9 System
- C$339,9004 bd2 ba1.1k sqft5017 N 61 Avenue Close, Ponoka, AB T4J 1E7For SaleMLS ID #A2327589, Jane Wierzba, Associate, Re/Max Real Estate Central Alberta. courtesy of Pillar9 System
- C$436,0005 bd4 ba1.9k sqft5506 63a Street Clos, Ponoka, AB T4J 1K9For SaleMLS ID #A2319307, Ty Wilson, Broker, Alberta Realty Inc.. courtesy of Pillar9 System
- C$289,0005 bd3 ba1k sqft3905 N 52nd Ave, Ponoka, AB T4J 1C8For SaleMLS ID #A2336183, Sheila Spencer, Associate, Exp Realty. courtesy of Pillar9 System
- C$339,0004 bd2 ba1.1k sqft5206 S 61st Ave, Ponoka, AB T4J 1E8For SaleMLS ID #A2327375, Sandra Lyon, Broker, First Choice Realty (Ponoka) Ltd.. courtesy of Pillar9 System
- C$366,5004 bd3 ba1k sqft5012 S 62nd Ave, Ponoka, AB T4J 1E6For SaleMLS ID #A2321348, Jane Wierzba, Associate, Re/Max Real Estate Central Alberta. courtesy of Pillar9 System
- C$390,0004 bd3 ba1.3k sqft5020 S 61 Avenue Close, Ponoka, AB T4J 1E7For SaleMLS ID #A2288447, Christine Macdermid, Associate, Century 21 Maximum. courtesy of Pillar9 System
- C$390,0004 bd3 ba1.3k sqft5020 61 Avenue Close, Ponoka, AB T4J 1E7For SaleCentury 21 Canada
- C$359,9004 bd2 ba1.3k sqft4520 36th Ave, Ponoka, AB T4J 1A2For SaleCentury 21 Canada
- C$254,9003 bd2 ba1.1k sqft4606 S 35th Ave, Ponoka, AB T4J 1A1For SaleMLS ID #A2339841, Jane Wierzba, Associate, Re/Max Real Estate Central Alberta. courtesy of Pillar9 System
- C$250,0004 bd2 ba1.2k sqft5613 N 48th Ave, Ponoka, AB T4J 1K2For SaleMLS ID #A2336907, Deb Stevens, Associate Broker, Re/Max Real Estate Central Alberta. courtesy of Pillar9 System
- C$349,9004 bd2 ba1.3k sqft4520 S 36th Ave, Ponoka, AB T4J 1A2For SaleMLS ID #A2321862, Amber Foster, Associate, Century 21 Westcountry Realty Ltd.. courtesy of Pillar9 System
- C$410,0004 bd3 ba1.2k sqft6134 W 52 Street Close, Ponoka, AB T4J 1E8For SaleMLS ID #A2301172, Tasha Cordel, Associate, Re/Max Real Estate Central Alberta. courtesy of Pillar9 System
- C$459,9905 bd2 ba1.1k sqft4809 W 42nd St, Ponoka, AB T4J 1C3For SaleMLS ID #A2322684, Lisa Smith, Associate, Coldwell Banker Ontrack Realty. courtesy of Pillar9 System
- C$282,9005 bd3 ba1k sqft3811 N 52nd Ave, Ponoka, AB T4J 1C8For SaleMLS ID #A2332797, Kelly Jones, Associate, Coldwell Banker Ontrack Realty. courtesy of Pillar9 System
