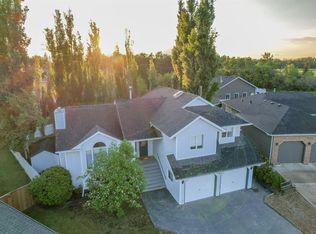
1428 sq ft bungalow located on a pie shaped lot in a close-knit community in Lucas Heights. This is an exceptional property inside and out. Main floor offers an open floor plan with an abundance of windows showcasing the beautiful back yard from every angle of the living space. Kitchen features beautiful cabinetry with large island & granite countertops. Main floor laundry, 2 bedrooms & 2 spa-like bathrooms complete the main floor. Basement includes Family Room, 3 pce bath, bedroom, media room with built-in storage, an office and hobby/art room with sink and extra storage. On-Demand hot water. Entire home is in floor heated by boiler with air circulation system. Air conditioning unit above dining room window. Back yard includes 3 separate sitting areas, upper deck, lower stone patio & lower deck with roll up awning plus grass area. Walking path leads over a running brook & into a heated, stone floor gazebo. Unique rain water collection system feeds the brook. Triple car garage plus 16x24 detached garage with overhead and in-floor glycol heat. Options are endless for the hobbyest to car enthusiast. Gem Stone lights on the house adds that little touch of elegance. Many of the windows have been replaced. Shingles (2022) Eavestroughs & Gutter Guards (2022) This is a Must See!
For sale
C$649,000
5408 NE 64a Street Close, Ponoka, AB T4J 1T9
3beds
1,428sqft
Single Family Residence
Built in 2002
7,840 Square Feet Lot
$-- Zestimate®
C$454/sqft
C$-- HOA
What's special
Pie shaped lotOpen floor planMain floor laundryOn-demand hot waterUpper deckGrass area
- 12 days
- 29
- 2
Zillow last checked:
Listing updated:
Listed by:
Deb Stevens, Associate Broker,
Re/Max Real Estate Central Alberta
Source: courtesy of Pillar9 System,MLS®#: A2337955 Originating MLS®#: Central Alberta
Originating MLS®#: Central AlbertaFacts & features
Interior
Bedrooms & bathrooms
- Bedrooms: 3
- Bathrooms: 3
- Full bathrooms: 3
Other
- Level: Main
- Dimensions: 18`0" x 17`1"
Bedroom
- Level: Main
- Dimensions: 10`6" x 9`6"
Bedroom
- Level: Basement
- Dimensions: 13`7" x 12`10"
Other
- Level: Main
Other
- Level: Basement
Other
- Level: Main
Dining room
- Level: Main
- Dimensions: 11`3" x 11`2"
Family room
- Level: Basement
- Dimensions: 21`8" x 18`1"
Foyer
- Level: Main
- Dimensions: 11`6" x 8`10"
Kitchen
- Level: Main
- Dimensions: 11`8" x 11`8"
Living room
- Level: Main
- Dimensions: 21`4" x 21`0"
Media room
- Level: Basement
- Dimensions: 14`10" x 14`7"
Office
- Level: Basement
- Dimensions: 14`8" x 10`3"
Office
- Level: Basement
- Dimensions: 8`3" x 7`0"
Storage
- Level: Basement
- Dimensions: 11`10" x 8`10"
Heating
- Boiler, Natural Gas
Cooling
- None
Appliances
- Included: Bar Fridge, Dishwasher, Garage Control(s), Microwave, Refrigerator, Stove(s), Washer/Dryer
- Laundry: Main Level
Features
- Built-in Features, Central Vacuum, Granite Counters, Kitchen Island, Open Floorplan, Walk-In Closet(s)
- Flooring: Ceramic Tile, Laminate, Wood
- Windows: Window Coverings
- Basement: Full
- Number of fireplaces: 1
- Fireplace features: Gas, Living Room
Interior area
- Total interior livable area: 1,428 sqft
- Finished area above ground: 1,428
Video & virtual tour
Property
Parking
- Total spaces: 3
- Parking features: Garage Door Opener, Single Garage Detached, Workshop in Garage
- Attached garage spaces: 3
- Has uncovered spaces: Yes
Features
- Levels: One
- Stories: 1
- Patio & porch: Deck, Patio, See Remarks
- Exterior features: Awning(s), Storage
- Fencing: Fenced
- Frontage length: 13.72M 45`0"
Lot
- Size: 7,840 Square Feet
- Features: Back Yard, Front Yard, Gazebo, Irregular Lot, Landscaped
Details
- Additional structures: Shed(s)
- Parcel number: 56561425
- Zoning: R1
Construction
Type & style
- Home type: SingleFamily
- Architectural style: Bungalow
- Property subtype: Single Family Residence
Materials
- Stucco
- Foundation: Concrete Perimeter
- Roof: Asphalt Shingle
Condition
- New construction: No
- Year built: 2002
Community & HOA
Community
- Subdivision: Lucas Heights
HOA
- Has HOA: No
Location
- Region: Ponoka
Financial & listing details
- Price per square foot: C$454/sqft
- Date on market: 8/18/2026
- Inclusions: security system (buyer to hook up with Phase 3), gazebo and heater, 1 work bench in shop, shop air filtration system, air conditioner in shop, air conditioner in house above dining room window
Price history
Price history is unavailable.
Public tax history
Tax history is unavailable.
Climate risks
Neighborhood: T4J
Nearby schools
GreatSchools rating
No schools nearby
We couldn't find any schools near this home.

Similar homes
- C$555,0004 bd3 ba1.2k sqft5406 NE 64a Street Close, Ponoka, AB T4J 1T9For Sale
 MLS ID #A2339735, Deb Stevens, Associate Broker, Re/Max Real Estate Central Alberta. courtesy of Pillar9 System
 - C$645,9115 bd3 ba1.5k sqft5909 N 62nd Ave, Ponoka, AB T4J 1V5For Sale
 MLS ID #A2338263, Joel Nichols, Associate, Cir Realty. courtesy of Pillar9 System
 - C$639,9003 bd3 ba1.2k sqft4006 E 38th St, Ponoka, AB T4J 1A8For Sale
 MLS ID #A2339868, Jane Wierzba, Associate, Re/Max Real Estate Central Alberta. courtesy of Pillar9 System
 - C$329,9004 bd3 ba1.2k sqft5915 58th Ave, Ponoka, AB T4J 1L4For Sale
 Century 21 Canada
