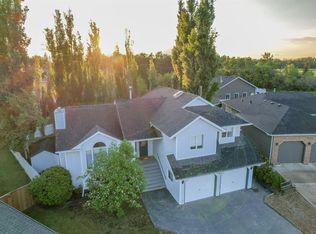
This beautifully maintained 4-bedroom, 3-bathroom home offers ample space for a growing family in a welcoming cul-de-sac setting ~ MAIN LEVEL includes a large living room, modern kitchen & eating area featuring abundant cabinetry, island, and a walk-in pantry with direct access to a covered back deck, perfect for outdoor dining and relaxation. LOWER LEVEL Includes a cozy family room with gas fireplace, a full 4-piece bathroom with jet tub, additional bedroom, laundry area and convenient access to attached double garage ~ BASEMENT offers a spacious games room equipped with a TV and pool table, plus generous storage space under the lower level ~ ATTACHED DOUBLE GARAGE is equipped with built-in cabinets, a work bench, and a unique rubber floor for durability and comfort ~ OUTDOOR FEATURES include a covered back deck overlooking a meticulously manicured, fenced backyard adorned with rock borders, quik-curbing, and perennials and irrigation system ~ SECOND DETACHED DOUBLE GARAGE is heated and includes upper and lower cabinetry, ideal for extra storage and workspace. Exterior of the home is accented by distinctive gemstone exterior lights, enhancing curb appeal and security. This one-owner home reflects true pride of ownership, both inside and out, making it a perfect place to grow your family and create lasting memories.
For sale
C$555,000
5406 NE 64a Street Close, Ponoka, AB T4J 1T9
4beds
1,254sqft
Single Family Residence
Built in 2002
7,840 Square Feet Lot
$-- Zestimate®
C$443/sqft
C$-- HOA
What's special
Welcoming cul-de-sac settingAbundant cabinetryWalk-in pantry
- 2 days
- 9
- 0
Zillow last checked:
Listing updated:
Listed by:
Deb Stevens, Associate Broker,
Re/Max Real Estate Central Alberta
Source: courtesy of Pillar9 System,MLS®#: A2339735 Originating MLS®#: Central Alberta
Originating MLS®#: Central AlbertaFacts & features
Interior
Bedrooms & bathrooms
- Bedrooms: 4
- Bathrooms: 3
- Full bathrooms: 3
Other
- Level: Second
- Dimensions: 13`8" x 13`3"
Bedroom
- Level: Second
- Dimensions: 11`0" x 9`8"
Bedroom
- Level: Second
- Dimensions: 10`0" x 9`11"
Bedroom
- Level: Lower
- Dimensions: 12`3" x 12`2"
Other
- Level: Second
Other
- Level: Lower
Other
- Level: Second
Dining room
- Level: Main
- Dimensions: 11`0" x 9`8"
Family room
- Level: Lower
- Dimensions: 15`8" x 15`3"
Other
- Level: Basement
- Dimensions: 15`2" x 8`1"
Game room
- Level: Basement
- Dimensions: 27`0" x 16`4"
Kitchen
- Level: Main
- Dimensions: 14`9" x 8`11"
Laundry
- Level: Lower
- Dimensions: 11`2" x 6`9"
Living room
- Level: Main
- Dimensions: 15`6" x 14`6"
Heating
- Fireplace(s), Forced Air
Cooling
- Central Air
Appliances
- Included: Freezer, Garburator, Microwave, Refrigerator, Stove(s), Washer/Dryer
- Laundry: Laundry Room, Lower Level
Features
- Central Vacuum, Pantry, Storage
- Flooring: Carpet, Laminate, Linoleum
- Windows: Window Coverings
- Basement: Full
- Number of fireplaces: 1
- Fireplace features: Family Room, Gas
Interior area
- Total interior livable area: 1,254 sqft
- Finished area below ground: 589
Property
Parking
- Total spaces: 4
- Parking features: Double Garage Attached, Double Garage Detached, Heated Garage
- Attached garage spaces: 4
Features
- Levels: 4 Level Split
- Stories: 1
- Patio & porch: Deck, Patio, See Remarks
- Exterior features: Storage
- Has spa: Yes
- Spa features: Bath
- Fencing: Fenced
- Frontage length: 13.72M 45`0"
Lot
- Size: 7,840 Square Feet
- Features: Back Yard, Cul-De-Sac, Landscaped
Details
- Parcel number: 56561493
- Zoning: R1
Construction
Type & style
- Home type: SingleFamily
- Property subtype: Single Family Residence
Materials
- Vinyl Siding, Wood Frame
- Foundation: Concrete Perimeter
- Roof: Asphalt Shingle
Condition
- New construction: No
- Year built: 2002
Community & HOA
Community
- Features: None
- Subdivision: Lucas Heights
HOA
- Has HOA: No
Location
- Region: Ponoka
Financial & listing details
- Price per square foot: C$443/sqft
- Date on market: 8/27/2026
- Inclusions: 2 garage door openers & 4 remotes, pool table & accessories, 3 TVs in basement, primary bedroom & shop, Upper grey cabinets & workbench in attached garage, Upper & lower grey cabinets in detached garage, wall display cabinet in lower bedroom, gemstone exterior lights (buyer to set up account), security system equipment (buyer to activate)
Price history
Price history is unavailable.
Public tax history
Tax history is unavailable.
Climate risks
Neighborhood: T4J
Nearby schools
GreatSchools rating
No schools nearby
We couldn't find any schools near this home.

Similar homes
- C$649,0003 bd3 ba1.4k sqft5408 NE 64a Street Close, Ponoka, AB T4J 1T9For Sale
 MLS ID #A2337955, Deb Stevens, Associate Broker, Re/Max Real Estate Central Alberta. courtesy of Pillar9 System
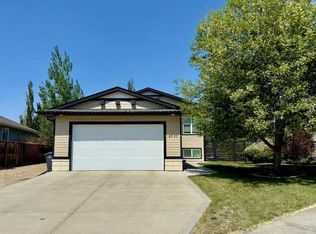
 - C$539,9004 bd3 ba1.2k sqft4030 NE Forty Street Close, Ponoka, AB T4J 0A7For Sale
 MLS ID #A2339814, Jane Wierzba, Associate, Re/Max Real Estate Central Alberta. courtesy of Pillar9 System
 - C$329,9004 bd3 ba1.2k sqft5915 58th Ave, Ponoka, AB T4J 1L4For Sale
 Century 21 Canada
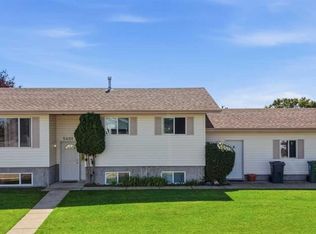
 - C$439,9004 bd2 ba1k sqft5401 N 58 Avenue Close, Ponoka, AB T4J 1P8For Sale
 MLS ID #A2339110, Jane Wierzba, Associate, Re/Max Real Estate Central Alberta. courtesy of Pillar9 System
