Welcome to a rare opportunity to enjoy country-sized living with the convenience of town amenities. Held within the same family for over 70 years, this beautifully treed 1-acre property in the heart of Ponoka offers space, privacy, and a setting that is rarely found within town limits. This extensively updated bungalow features 5 bedrooms, 2 full bathrooms, and room for the whole family. A major renovation completed in 2020 brought meaningful updates throughout the home, including a new roof, new siding, vinyl windows, vinyl plank flooring, an updated kitchen, new appliances, and refreshed bathrooms. These improvements provide peace of mind while creating a home that feels bright, functional, and move-in ready. The kitchen offers abundant cabinetry and flows comfortably into the dining area and spacious living room, making everyday living and entertaining easy. The main floor features three generous bedrooms and a beautifully updated 4-piece bathroom, while the fully developed basement provides two additional bedrooms, a 3-piece bathroom, a large family room, and a dedicated laundry area. This layout offers excellent flexibility for growing families, guests, hobbies, or a home office. Outside is where this property truly shines. The expansive 1-acre lot offers mature trees, privacy, room for RV parking, recreational vehicles, gardens, kids, pets, and future plans. Zoned R2, the property also provides the option to accommodate a large shop if desired, adding even more value and versatility to this rare in-town parcel. The existing garage has a cement floor, 220 power making it well suited for storage and projects. There is a gas line run to it if adding heat is desired. Enjoy summer evenings on the large, maintenance-friendly deck overlooking your own private retreat. Whether you are searching for extra space, a place to raise a family, or the freedom that comes with acreage-style living, this property delivers the best of both worlds.
For sale
C$459,990
4809 W 42nd St, Ponoka, AB T4J 1C3
5beds
1,148sqft
Single Family Residence
Built in 1954
1 Acres Lot
$-- Zestimate®
C$401/sqft
C$-- HOA
What's special
Extensively updated bungalowNew roofNew sidingVinyl windowsVinyl plank flooringUpdated kitchenNew appliances
- 32 days |
- 8 |
- 0 |
Zillow last checked:
Listing updated:
Listed by:
Lisa Smith, Associate,
Coldwell Banker Ontrack Realty,
Terri Tough, Associate,
Coldwell Banker Ontrack Realty
Source: courtesy of Pillar9 System,MLS®#: A2322684 Originating MLS®#: Central Alberta
Originating MLS®#: Central AlbertaFacts & features
Interior
Bedrooms & bathrooms
- Bedrooms: 5
- Bathrooms: 2
- Full bathrooms: 2
Bedroom
- Level: Main
- Dimensions: 9`8" x 10`5"
Bedroom
- Level: Main
- Dimensions: 9`8" x 11`1"
Other
- Level: Main
- Dimensions: 13`7" x 13`1"
Bedroom
- Level: Basement
- Dimensions: 12`7" x 9`1"
Bedroom
- Level: Basement
- Dimensions: 9`6" x 11`4"
Other
- Level: Main
- Dimensions: 7`0" x 7`7"
Other
- Level: Basement
- Dimensions: 4`8" x 8`10"
Dining room
- Level: Main
- Dimensions: 13`7" x 10`1"
Foyer
- Level: Main
- Dimensions: 13`11" x 10`1"
Other
- Level: Basement
- Dimensions: 9`11" x 13`5"
Game room
- Level: Basement
- Dimensions: 13`0" x 19`6"
Kitchen
- Level: Main
- Dimensions: 10`1" x 14`8"
Laundry
- Level: Basement
- Dimensions: 7`11" x 13`0"
Living room
- Level: Main
- Dimensions: 13`7" x 9`8"
Storage
- Level: Basement
- Dimensions: 5`2" x 9`2"
Storage
- Level: Basement
- Dimensions: 7`9" x 9`2"
Heating
- Central, Natural Gas
Cooling
- None
Appliances
- Included: Dishwasher, Electric Stove, Microwave, Refrigerator, Washer/Dryer
- Laundry: In Basement
Features
- No Smoking Home
- Flooring: Ceramic Tile
- Windows: Vinyl Windows
- Basement: Full
- Has fireplace: No
Interior area
- Total interior livable area: 1,148 sqft
- Finished area above ground: 1,148
- Finished area below ground: 1,149
Video & virtual tour
Property
Parking
- Total spaces: 1
- Parking features: Driveway, RV Access/Parking, Single Garage Detached
- Garage spaces: 1
- Has uncovered spaces: Yes
Features
- Levels: One
- Stories: 1
- Entry location: Ground
- Patio & porch: Deck
- Exterior features: Private Yard, Rain Gutters
- Fencing: Partial
- Frontage length: 53.95M 177`0"
Lot
- Size: 1 Acres
- Features: Back Yard, Many Trees, Private
Details
- Parcel number: 56560713
- Zoning: R2
Construction
Type & style
- Home type: SingleFamily
- Architectural style: Bungalow
- Property subtype: Single Family Residence
Materials
- Concrete, Vinyl Siding, Wood Frame
- Foundation: Concrete Perimeter
- Roof: Asphalt Shingle
Condition
- New construction: No
- Year built: 1954
Community & HOA
Community
- Features: None, Street Lights
- Subdivision: Riverside
HOA
- Has HOA: No
Location
- Region: Ponoka
Financial & listing details
- Price per square foot: C$401/sqft
- Date on market: 6/20/2026
- Inclusions: Shed
Lisa Smith, Associate
Lisa Smith, Associate
(403) 704-0646
By pressing Contact Agent, you agree that the real estate professional identified above may call/text you about your search, which may involve use of automated means and pre-recorded/artificial voices. You don't need to consent as a condition of buying any property, goods, or services. Message/data rates may apply. You also agree to our Terms of Use. Zillow does not endorse any real estate professionals. We may share information about your recent and future site activity with your agent to help them understand what you're looking for in a home.
Price history
Price history is unavailable.
Public tax history
Tax history is unavailable.
Climate risks
Neighborhood: T4J
Nearby schools
GreatSchools rating
No schools nearby
We couldn't find any schools near this home.
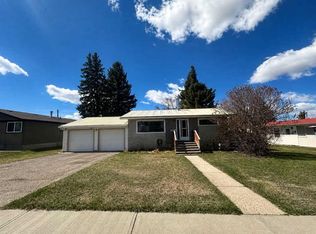
- C$279,0004 bd2 ba832 sqft4410 E 43rd St, Ponoka, AB T4J1B8For Sale
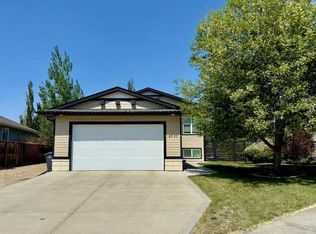
- C$549,9004 bd3 ba1.2k sqft4030 NE Forty Street Close, Ponoka, AB T4J0A7For Sale
- C$99,9000.31 Acres4819 46th St, Ponoka, AB T4J1M2Lot/Land

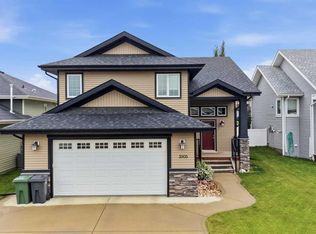
- C$529,9003 bd3 ba1.1k sqft3908 S 49th Ave, Ponoka, AB T4J0B6For Sale
- C$349,0002.76 Acres5005 46th St, Ponoka, AB T4J1C2Lot/Land
- C$76,5000.25 Acres4810 46th St, Ponoka, AB T4J1M2Lot/Land
- C$80,0006,098.4 Square Feet4009 42nd St, Ponoka, AB T4J1B1Lot/Land
- C$--1 bd1 ba-- sqft3819 50th Ave, Ponoka, AB T4J1C5Off Market
Similar homes
- C$529,9003 bd3 ba1.1k sqft3908 S 49th Ave, Ponoka, AB T4J 0B6For SaleMLS ID #A2331121, Marcie Prediger, Associate, Exp Realty. courtesy of Pillar9 System
- C$359,9004 bd2 ba1.3k sqft4520 S 36th Ave, Ponoka, AB T4J 1A2For Sale
 MLS ID #A2321862, Amber Foster, Associate, Century 21 Westcountry Realty Ltd.. courtesy of Pillar9 System
 - C$415,0004 bd3 ba1.2k sqft6134 W 52 Street Close, Ponoka, AB T4J 1E8For Sale
 MLS ID #A2301172, Tasha Cordel, Associate, Re/Max Real Estate Central Alberta. courtesy of Pillar9 System
 - C$359,9004 bd2 ba1.3k sqft4520 36th Ave, Ponoka, AB T4J 1A2For Sale
 Century 21 Canada
 - C$549,9004 bd3 ba1.2k sqft4030 NE Forty Street Close, Ponoka, AB T4J 0A7For SaleMLS ID #A2303525, Jane Wierzba, Associate, Re/Max Real Estate Central Alberta. courtesy of Pillar9 System
- C$369,9004 bd3 ba1k sqft5012 S 62nd Ave, Ponoka, AB T4J 1E6For SaleMLS ID #A2321348, Jane Wierzba, Associate, Re/Max Real Estate Central Alberta. courtesy of Pillar9 System
- C$339,0004 bd2 ba1.1k sqft5206 S 61st Ave, Ponoka, AB T4J 1E8For SaleMLS ID #A2327375, Sandra Lyon, Broker, First Choice Realty (Ponoka) Ltd.. courtesy of Pillar9 System
- C$400,0004 bd3 ba1.3k sqft5020 S 61 Avenue Close, Ponoka, AB T4J 1E7For SaleMLS ID #A2288447, Christine Macdermid, Associate, Century 21 Maximum. courtesy of Pillar9 System
- C$400,0004 bd3 ba1.3k sqft5020 61 Avenue Close, Ponoka, AB T4J 1E7For SaleCentury 21 Canada
- C$349,9005 bd4 ba1.3k sqft5001 N 62nd Ave, Ponoka, AB T4J 1E6For SaleMLS ID #A2293011, Jane Wierzba, Associate, Re/Max Real Estate Central Alberta. courtesy of Pillar9 System
- C$349,9004 bd2 ba1.1k sqft5017 N 61 Avenue Close, Ponoka, AB T4J 1E7For SaleMLS ID #A2327589, Jane Wierzba, Associate, Re/Max Real Estate Central Alberta. courtesy of Pillar9 System
- C$435,0003 bd2 ba1k sqft6315 W 60th St, Ponoka County, AB T4J 1J8For SaleMLS ID #A2294809, Tiju John Sam, Associate, Re/Max Real Estate Central Alberta. courtesy of Pillar9 System
- C$499,9005 bd2 ba1.2k sqft5209 N 57th Ave, Ponoka, AB T4J 1G6New ConstructionMLS ID #A2286157, Rizwan Syed, Broker, Century 21 Gillany Realty. courtesy of Pillar9 System
- C$349,0004 bd2 ba1.3k sqft5115 N 61st Ave, Ponoka, AB T4J 1E8For SaleMLS ID #A2314406, Deb Stevens, Associate Broker, Re/Max Real Estate Central Alberta. courtesy of Pillar9 System
- C$279,0004 bd2 ba832 sqft4410 E 43rd St, Ponoka, AB T4J 1B8For SaleMLS ID #A2307417, Sheila Spencer, Associate, Exp Realty. courtesy of Pillar9 System
- C$325,0004 bd2 ba1.4k sqft5218 & 5216 S 56th Ave, Ponoka, AB T4J 1G7For SaleMLS ID #A2324571, Michael Gouchie, Broker, Royal Lepage Lifestyles Realty. courtesy of Pillar9 System
- C$279,9003 bd2 ba1.3k sqft5105 N 53rd Ave, Ponoka, AB T4J 1H4For SaleMLS ID #A2321872, Lisa Smith, Associate, Coldwell Banker Ontrack Realty. courtesy of Pillar9 System
- C$499,9005 bd2 ba1.2k sqft5209 57th Ave, Ponoka, AB T4J 1G6For SaleMLS ID #E4473543, Rizwan Syed, Century 21 Gillany Realty. RAE
- C$400,0005 bd3 ba1.4k sqft4908 NE 47th St, Clive, AB T0C 0Y0For SaleMLS ID #A2329984, Ty Wilson, Broker, Alberta Realty Inc.. courtesy of Pillar9 System
- C$569,0002 bd2 ba1.1k sqft431014 S Range Road 250 #2, Ponoka County, AB T0C 1N0For SaleMLS ID #A2309608, Jane Wierzba, Associate, Re/Max Real Estate Central Alberta. courtesy of Pillar9 System
