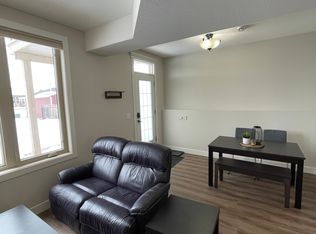
This well built one owner home with construction completed in 2013 is a true forever home. Welcome to this modern, well-maintained, 1212 sq ft, 3 bedroom, 3 bathroom home set on a generous sized lot in the highly desirable sub- division of Chicken Hill Estates. Step inside and you’re greeted with a bright, wide open living space where large windows flood the space with natural light. The open-concept layout seamlessly connects the kitchen ,dining and living areas making it effortless to host family and friends. The bright kitchen features granite countertops, stainless steel appliances, generous cabinetry,a walk-in pantry, and a large peninsula/eating bar. Step out from the dining area onto your private deck that offers a gas hook-up for a BBQ. The main level features 2 bedrooms and 2 bathrooms, with the primary suite having a walk-in closet and 4 piece ensuite with free standing soaker tub and tiled shower. The fully finished basement with in floor heating ensuring year-round comfort, features a full bathroom, a laundry/utility room with cabinets, a bedroom, and a carpeted family room. The yard is fully vinyl fenced with mature landscaping of trees, shrubs and perennials and includes two above ground garden boxes. A double attached garage completes this home.
For sale
C$526,900
3908 S 49th Ave, Ponoka, AB T4J 0B6
3beds
1,120sqft
Single Family Residence
Built in 2012
6,969 Square Feet Lot
$-- Zestimate®
C$470/sqft
C$-- HOA
What's special
Generous sized lotBright kitchenGranite countertopsStainless steel appliancesGenerous cabinetryWalk-in pantryPrivate deck
- 95 days
- 4
- 0
Zillow last checked:
Listing updated:
Listed by:
Marcie Prediger, Associate,
Exp Realty
Source: courtesy of Pillar9 System,MLS®#: A2331121 Originating MLS®#: Central Alberta
Originating MLS®#: Central AlbertaFacts & features
Interior
Bedrooms & bathrooms
- Bedrooms: 3
- Bathrooms: 3
- Full bathrooms: 3
Bedroom
- Level: Main
- Dimensions: 9`8" x 10`11"
Other
- Level: Main
- Dimensions: 11`0" x 19`3"
Bedroom
- Level: Lower
- Dimensions: 10`4" x 15`4"
Other
- Level: Main
- Dimensions: 5`0" x 8`5"
Other
- Level: Lower
- Dimensions: 4`11" x 9`3"
Other
- Level: Main
- Dimensions: 11`0" x 8`6"
Dining room
- Level: Main
- Dimensions: 9`9" x 12`5"
Other
- Level: Lower
- Dimensions: 8`6" x 8`7"
Game room
- Level: Lower
- Dimensions: 15`10" x 16`5"
Kitchen
- Level: Main
- Dimensions: 11`2" x 12`5"
Laundry
- Level: Lower
- Dimensions: 5`3" x 8`7"
Living room
- Level: Main
- Dimensions: 16`2" x 15`0"
Heating
- High Efficiency
Cooling
- None
Appliances
- Included: Dishwasher, Electric Stove, Microwave Hood Fan, Refrigerator, Washer/Dryer
- Laundry: In Basement
Features
- Closet Organizers, Granite Counters, No Animal Home, No Smoking Home, Open Floorplan, Pantry
- Flooring: Carpet, Laminate, Linoleum
- Windows: Window Coverings
- Basement: Full
- Has fireplace: No
Interior area
- Total interior livable area: 1,120 sqft
Video & virtual tour
Property
Parking
- Total spaces: 4
- Parking features: Double Garage Attached
- Attached garage spaces: 2
Features
- Levels: Bi-Level
- Stories: 1
- Patio & porch: Deck
- Exterior features: BBQ gas line
- Fencing: Fenced
- Frontage length: 15.24M 50`0"
Lot
- Size: 6,969 Square Feet
- Features: Back Lane, Back Yard, Landscaped
Details
- Parcel number: 56564660
- Zoning: R1-C
Construction
Type & style
- Home type: SingleFamily
- Property subtype: Single Family Residence
Materials
- Vinyl Siding, Wood Frame
- Foundation: Concrete Perimeter
- Roof: Shingle
Condition
- New construction: No
- Year built: 2012
Community & HOA
Community
- Features: Golf, Street Lights
- Subdivision: Riverside
HOA
- Has HOA: No
Location
- Region: Ponoka
Financial & listing details
- Price per square foot: C$470/sqft
- Date on market: 7/21/2026
- Inclusions: NA
Price history
Price history is unavailable.
Public tax history
Tax history is unavailable.
Climate risks
Neighborhood: T4J
Nearby schools
GreatSchools rating
No schools nearby
We couldn't find any schools near this home.

Similar homes
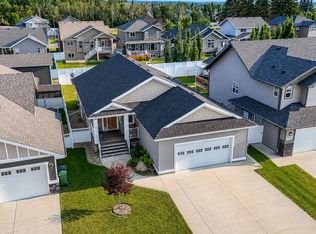
- C$514,9004 bd3 ba1.4k sqft3903 N 49th Ave, Ponoka, AB T4J 0B6For Sale
 MLS ID #A2332610, Larry Matira, Associate, Exp Realty. courtesy of Pillar9 System
 - C$444,9003 bd2 ba1k sqft4015 W 39th St, Ponoka, AB T4J 1A8For Sale
 MLS ID #A2338467, Jane Wierzba, Associate, Re/Max Real Estate Central Alberta. courtesy of Pillar9 System
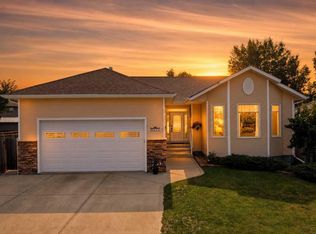
 - C$595,0004 bd3 ba1.4k sqft4203 NW 41 Street Close, Ponoka, AB T4J 1V6For Sale
 MLS ID #A2336455, Jane Wierzba, Associate, Re/Max Real Estate Central Alberta. courtesy of Pillar9 System
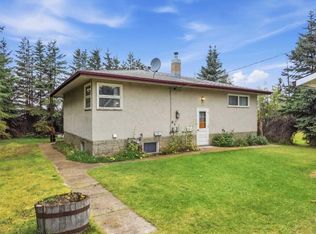
 - C$359,9003 bd2 ba946 sqft4803 E 42nd St, Ponoka, AB T4J 1B9For Sale
 MLS ID #A2345320, Jane Wierzba, Associate, Re/Max Real Estate Central Alberta. courtesy of Pillar9 System
