Pride of ownership shines throughout this lovingly cared-for home, enjoyed by the same owners for nearly two decades. Perfectly located in central Ponoka, you’re just steps from schools, parks, shopping, and everyday amenities—an ideal blend of comfort and convenience. Extensive Upgrades Inside & Out Major exterior updates were completed in 2022, including new shingles, insulation & Drywall inside the garage, siding, eaves, and windows, along with composite decking, a new patio door, and a new sidewalk. Room to park a RV. Inside, the home continues to impress with: New dishwasher, Updated counters, backsplash & ceramic sink, Fresh laminate flooring throughout, Modern paint, Updated main bath sink & taps, All new toilets, New fireplace fronts up and down, A/C (2004–2025), Boiler system (2014) Hot water tank (approx. 2018). Feel the Comfortable while in this Functional Layout. The main level offers 2 bedrooms, 2 bathrooms, and the convenience of main-floor laundry. Step directly from your kitchen onto a private patio, perfect for morning coffee or evening relaxation—complete with a well-maintained hot tub. The Finished Lower Level w/ Private Entrance has a standout feature, offering a large and open space. With its own kitchen, bathroom, two additional bedrooms, and living area. With thoughtful upgrades already completed and space to personalize, this property is ready for its next chapter.
For sale
C$390,000
5020 S 61 Avenue Close, Ponoka, AB T4J 1E7
4beds
1,350sqft
Single Family Residence
Built in 1981
6,969 Square Feet Lot
$-- Zestimate®
C$289/sqft
C$-- HOA
What's special
Composite deckingNew patio doorNew sidewalkNew dishwasherFresh laminate flooring throughoutModern paintAll new toilets
- 159 days |
- 3 |
- 0 |
Zillow last checked:
Listing updated:
Listed by:
Christine Macdermid, Associate,
Century 21 Maximum
Source: courtesy of Pillar9 System,MLS®#: A2288447 Originating MLS®#: Central Alberta
Originating MLS®#: Central AlbertaFacts & features
Interior
Bedrooms & bathrooms
- Bedrooms: 4
- Bathrooms: 3
- Full bathrooms: 3
Bedroom
- Level: Main
- Dimensions: 11`0" x 12`11"
Other
- Level: Main
- Dimensions: 12`0" x 12`1"
Bedroom
- Level: Basement
- Dimensions: 13`5" x 12`8"
Bedroom
- Level: Basement
- Dimensions: 11`0" x 11`10"
Other
- Level: Main
- Dimensions: 12`0" x 7`8"
Other
- Level: Second
- Dimensions: 10`6" x 6`1"
Other
- Level: Main
- Dimensions: 8`10" x 6`4"
Dining room
- Level: Main
- Dimensions: 11`6" x 9`8"
Other
- Level: Basement
- Dimensions: 13`5" x 6`0"
Game room
- Level: Basement
- Dimensions: 17`6" x 24`3"
Kitchen
- Level: Main
- Dimensions: 13`6" x 10`9"
Kitchen
- Level: Basement
- Dimensions: 13`3" x 14`9"
Living room
- Level: Main
- Dimensions: 17`11" x 20`6"
Storage
- Level: Basement
- Dimensions: 13`5" x 5`2"
Heating
- Boiler
Cooling
- Central Air
Appliances
- Included: Dishwasher, Electric Stove, Garage Control(s), Microwave, Range Hood, Stove(s), Washer/Dryer
- Laundry: Main Level
Features
- Open Floorplan, See Remarks, Separate Entrance, Storage
- Flooring: Laminate
- Windows: Vinyl Windows, Window Coverings
- Basement: Full
- Number of fireplaces: 2
- Fireplace features: Basement, Family Room, Wood Burning
Interior area
- Total interior livable area: 1,350 sqft
Video & virtual tour
Property
Parking
- Total spaces: 5
- Parking features: Alley Access, Double Garage Detached, Garage Faces Rear, Off Street, Parking Pad, RV Access/Parking
- Garage spaces: 2
- Has uncovered spaces: Yes
Features
- Levels: One,Bi-Level
- Stories: 1
- Patio & porch: Deck, Enclosed, Side Porch
- Exterior features: Garden
- Pool features: Community
- Fencing: Fenced
- Frontage length: 15.75M 51`8"
Lot
- Size: 6,969 Square Feet
- Features: Back Lane, Back Yard, City Lot, Few Trees, Front Yard, Fruit Trees/Shrub(s), Garden, Interior Lot, Landscaped, Lawn, Level
Details
- Parcel number: 56562097
- Zoning: R2
Construction
Type & style
- Home type: SingleFamily
- Property subtype: Single Family Residence
Materials
- Vinyl Siding
- Roof: Asphalt
Condition
- New construction: No
- Year built: 1981
Community & HOA
Community
- Features: Park, Playground, Sidewalks, Street Lights
- Subdivision: North End
HOA
- Has HOA: No
Location
- Region: Ponoka
Financial & listing details
- Price per square foot: C$289/sqft
- Date on market: 3/19/2026
- Inclusions: Hot Tub & A/C
Price history
Price history is unavailable.
Public tax history
Tax history is unavailable.
Climate risks
Neighborhood: T4J
Nearby schools
GreatSchools rating
No schools nearby
We couldn't find any schools near this home.
- C$390,0004 bd3 ba1.3k sqft5020 61 Avenue Close, Ponoka, AB T4J1E7For Sale
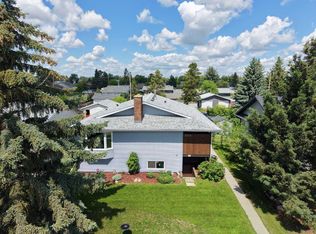
- C$339,9004 bd2 ba1.1k sqft5017 N 61 Avenue Close, Ponoka, AB T4J1E7For Sale

- C$366,5004 bd3 ba1k sqft5012 S 62nd Ave, Ponoka, AB T4J1E6For Sale

- C$410,0004 bd3 ba1.2k sqft6134 W 52 Street Close, Ponoka, AB T4J1E8For Sale

- C$349,9005 bd4 ba1.3k sqft5001 N 62nd Ave, Ponoka, AB T4J1E6For Sale
- C$168,9001 bd1 ba754 sqft5110 S 60th Ave, Ponoka, AB T4J1G1For Sale
- C$329,9994 bd2 ba1.3k sqft5115 N 61st Ave, Ponoka, AB T4J1E8For Sale
- C$--2 bd1 ba850 sqft5001 60th Ave #203, Ponoka, AB T4J1G1Off Market
Similar homes
- C$390,0004 bd3 ba1.3k sqft5020 61 Avenue Close, Ponoka, AB T4J 1E7For SaleCentury 21 Canada
- C$339,9004 bd2 ba1.1k sqft5017 N 61 Avenue Close, Ponoka, AB T4J 1E7For SaleMLS ID #A2327589, Jane Wierzba, Associate, Re/Max Real Estate Central Alberta. courtesy of Pillar9 System
- C$410,0004 bd3 ba1.2k sqft6134 W 52 Street Close, Ponoka, AB T4J 1E8For SaleMLS ID #A2301172, Tasha Cordel, Associate, Re/Max Real Estate Central Alberta. courtesy of Pillar9 System
- C$389,0005 bd3 ba1.4k sqft5812 E 60th St, Ponoka, AB T4J 1L3For Sale
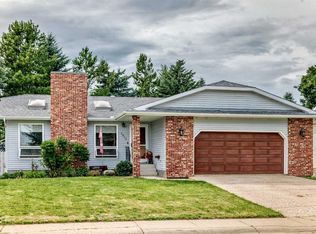 MLS ID #A2333546, Jane Wierzba, Associate, Re/Max Real Estate Central Alberta. courtesy of Pillar9 System
 - C$366,5004 bd3 ba1k sqft5012 S 62nd Ave, Ponoka, AB T4J 1E6For SaleMLS ID #A2321348, Jane Wierzba, Associate, Re/Max Real Estate Central Alberta. courtesy of Pillar9 System
- C$349,9005 bd4 ba1.3k sqft5001 N 62nd Ave, Ponoka, AB T4J 1E6For SaleMLS ID #A2293011, Jane Wierzba, Associate, Re/Max Real Estate Central Alberta. courtesy of Pillar9 System
- C$364,9224 bd3 ba1.3k sqft5728 S 51st Ave, Ponoka, AB T4J 1K5For SaleMLS ID #A2335542, Larry Matira, Associate, Exp Realty. courtesy of Pillar9 System
- C$339,0004 bd2 ba1.1k sqft5206 S 61st Ave, Ponoka, AB T4J 1E8For SaleMLS ID #A2327375, Sandra Lyon, Broker, First Choice Realty (Ponoka) Ltd.. courtesy of Pillar9 System
- C$329,9004 bd3 ba1.2k sqft5915 N 58th Ave, Ponoka, AB T4J 1L4For SaleMLS ID #A2336872, John Cloke, Associate, Century 21 Maximum. courtesy of Pillar9 System
- C$369,9225 bd2 ba1k sqft4204 E 45th St, Ponoka, AB T4J 1B7For SaleMLS ID #A2335539, Larry Matira, Associate, Exp Realty. courtesy of Pillar9 System
- C$359,9004 bd2 ba1.3k sqft4520 36th Ave, Ponoka, AB T4J 1A2For SaleCentury 21 Canada
- C$329,9994 bd2 ba1.3k sqft5115 N 61st Ave, Ponoka, AB T4J 1E8For SaleMLS ID #A2314406, Deb Stevens, Associate Broker, Re/Max Real Estate Central Alberta. courtesy of Pillar9 System
- C$349,9004 bd2 ba1.3k sqft4520 S 36th Ave, Ponoka, AB T4J 1A2For SaleMLS ID #A2321862, Amber Foster, Associate, Century 21 Westcountry Realty Ltd.. courtesy of Pillar9 System
- C$459,9905 bd2 ba1.1k sqft4809 W 42nd St, Ponoka, AB T4J 1C3For SaleMLS ID #A2322684, Lisa Smith, Associate, Coldwell Banker Ontrack Realty. courtesy of Pillar9 System
- C$325,0004 bd2 ba1.4k sqft5218 & 5216 S 56th Ave, Ponoka, AB T4J 1G7For SaleMLS ID #A2324571, Michael Gouchie, Broker, Royal Lepage Lifestyles Realty. courtesy of Pillar9 System
- C$539,9004 bd3 ba1.2k sqft4030 NE Forty Street Close, Ponoka, AB T4J 0A7For SaleMLS ID #A2339814, Jane Wierzba, Associate, Re/Max Real Estate Central Alberta. courtesy of Pillar9 System
- C$254,9003 bd2 ba1.1k sqft4606 S 35th Ave, Ponoka, AB T4J 1A1For SaleMLS ID #A2339841, Jane Wierzba, Associate, Re/Max Real Estate Central Alberta. courtesy of Pillar9 System
- C$444,9005 bd4 ba1.9k sqft5506 63a Street Clos, Ponoka, AB T4J 1K9For SaleMLS ID #A2319307, Ty Wilson, Broker, Alberta Realty Inc.. courtesy of Pillar9 System
- C$282,9005 bd3 ba1k sqft3811 N 52nd Ave, Ponoka, AB T4J 1C8For SaleMLS ID #A2332797, Kelly Jones, Associate, Coldwell Banker Ontrack Realty. courtesy of Pillar9 System
- C$569,0004 bd3 ba1.5k sqft3908 E 39 Street Close, Ponoka, AB T4J 1A9For SaleMLS ID #A2331663, Sandra Lyon, Broker, First Choice Realty (Ponoka) Ltd.. courtesy of Pillar9 System
