Welcome to this charming 753 sq ft bungalow, ideally situated on an oversized lot. Offering 1 bedroom and 1 bathroom, this home also features main-floor laundry and a fenced backyard—perfect for pets, privacy, and outdoor enjoyment. Recent upgrades include: Updated kitchen ~ Vinyl windows. Open basement is ready to be finished. The main-floor laundry is conveniently located in the spacious bathroom, making everyday living easy. Buyer could easily add new flooring and paint to finish it off. A large front deck is sheltered by a row of mature bushes, providing both shade and privacy. A single-car garage adds extra convenience. The large back yard is fenced, includes a single car garage and driveway for extra parking. A great fit for a first-time buyer or an investor—don’t miss the opportunity to make this one your own!
For sale
C$175,000
5110 S 60th Ave, Ponoka, AB T4J 1G1
1beds
754sqft
Single Family Residence
Built in 1948
8,276 Square Feet Lot
$-- Zestimate®
C$232/sqft
C$-- HOA
What's special
Oversized lotMain-floor laundryUpdated kitchenVinyl windowsDriveway for extra parking
- 23 days |
- 24 |
- 3 |
Zillow last checked:
Listing updated:
Listed by:
Deb Stevens, Associate Broker,
Re/Max Real Estate Central Alberta
Source: courtesy of Pillar9 System,MLS®#: A2326990 Originating MLS®#: Central Alberta
Originating MLS®#: Central AlbertaFacts & features
Interior
Bedrooms & bathrooms
- Bedrooms: 1
- Bathrooms: 1
- Full bathrooms: 1
Other
- Level: Main
- Dimensions: 11`6" x 8`0"
Other
- Level: Main
- Dimensions: 0`0" x 0`0"
Other
- Level: Main
- Dimensions: 9`7" x 9`7"
Living room
- Level: Main
- Dimensions: 21`3" x 11`3"
Heating
- Forced Air
Cooling
- None
Appliances
- Included: Electric Stove, Refrigerator, Washer/Dryer Stacked
- Laundry: In Bathroom, Main Level
Features
- Flooring: Laminate, Tile
- Windows: Vinyl Windows, Window Coverings
- Basement: Full
- Has fireplace: No
Interior area
- Total interior livable area: 754 sqft
- Finished area above ground: 754
Property
Parking
- Total spaces: 1
- Parking features: Single Garage Detached
- Garage spaces: 1
Features
- Levels: One
- Stories: 1
- Patio & porch: Deck
- Exterior features: Other
- Fencing: Fenced
- Frontage length: 19.81M 65`0"
Lot
- Size: 8,276 Square Feet
- Dimensions: 65x125
- Features: Back Lane
Details
- Parcel number: 56563446
- Zoning: R2
Construction
Type & style
- Home type: SingleFamily
- Architectural style: Bungalow
- Property subtype: Single Family Residence
Materials
- Vinyl Siding, Wood Frame
- Foundation: Block
- Roof: Asphalt Shingle
Condition
- New construction: No
- Year built: 1948
Community & HOA
Community
- Subdivision: Central Ponoka
HOA
- Has HOA: No
Location
- Region: Ponoka
Financial & listing details
- Price per square foot: C$232/sqft
- Date on market: 7/8/2026
- Inclusions: none
Deb Stevens, Associate Broker
Deb Stevens, Associate Broker
(403) 783-5007
By pressing Contact Agent, you agree that the real estate professional identified above may call/text you about your search, which may involve use of automated means and pre-recorded/artificial voices. You don't need to consent as a condition of buying any property, goods, or services. Message/data rates may apply. You also agree to our Terms of Use. Zillow does not endorse any real estate professionals. We may share information about your recent and future site activity with your agent to help them understand what you're looking for in a home.
Price history
Price history is unavailable.
Public tax history
Tax history is unavailable.
Climate risks
Neighborhood: T4J
Nearby schools
GreatSchools rating
No schools nearby
We couldn't find any schools near this home.
- C$349,9004 bd2 ba1.1k sqft5017 N 61 Avenue Close, Ponoka, AB T4J1E7For Sale

- C$349,0004 bd2 ba1.3k sqft5115 N 61st Ave, Ponoka, AB T4J1E8For Sale

- C$400,0004 bd3 ba1.3k sqft5020 61 Avenue Close, Ponoka, AB T4J1E7For Sale
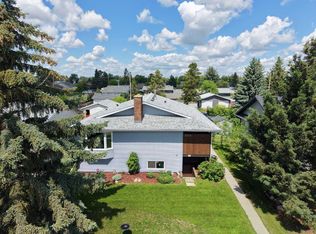
- C$400,0004 bd3 ba1.3k sqft5020 S 61 Avenue Close, Ponoka, AB T4J1E7For Sale

- C$--2 bd1 ba850 sqft5001 60th Ave #203, Ponoka, AB T4J1G1Off Market
- C$--2 bd1 ba850 sqft5001 60th Ave #0, Ponoka, AB T4J1G1Off Market
- C$---- bd-- ba-- sqft5001 60th Ave #309, Ponoka, AB T4J1G1Off Market
- C$---- bd-- ba-- sqft5001 60th Ave #212, Ponoka, AB T4J1G1Off Market
Similar homes
- C$209,9003 bd1 ba1k sqft5003 N 55th Ave, Ponoka, AB T4J 1H3For Sale
 MLS ID #A2322139, Jane Wierzba, Associate, Re/Max Real Estate Central Alberta. courtesy of Pillar9 System
 - C$197,0002 bd1 ba662 sqft5007 S 52nd Ave #206, Ponoka, AB T4J 1S3For Sale
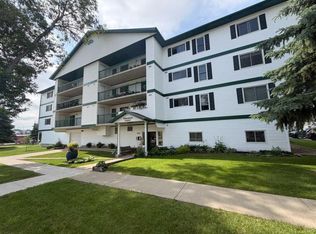 MLS ID #A2297549, Jane Wierzba, Associate, Re/Max Real Estate Central Alberta. courtesy of Pillar9 System
 - C$249,9992 bd2 ba997 sqft5120 S 53rd Ave, Ponoka, AB T4J 1H1For Sale
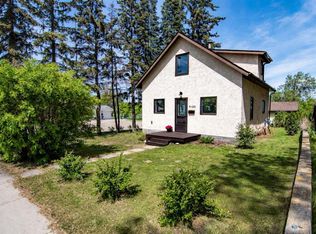 MLS ID #A2285140, Michelle Plach, Broker, Honestdoor Inc.. courtesy of Pillar9 System
 - C$115,0001 bd2 ba417 sqft3922 A 46th St, Ponoka, AB T4J 1B5For Sale
 Century 21 Canada
 - C$115,0001 bd2 ba417 sqft3922 A SE 46th St, Ponoka, AB T4J 1B5For SaleMLS ID #A2318361, James Mabey, Broker, Century 21 Masters. courtesy of Pillar9 System
- C$105,0002 bd2 ba924 sqft5020 State Highway 2a #51, Ponoka, AB T4J 1E3For SaleMLS ID #A2315795, Deb Stevens, Associate Broker, Re/Max Real Estate Central Alberta. courtesy of Pillar9 System
- C$197,9001 bd1 ba550 sqft41310 Range Rd #282-70, Lacombe County, AB T4L 2N3For SaleMLS ID #A2314477, Alison Richardson, Associate, Re/Max Real Estate Central Alberta. courtesy of Pillar9 System
- C$245,0002 bd1 ba923 sqft5259 N 51st St, Lacombe, AB T4L 1H7For SaleMLS ID #A2325022, Matea Pratt, Associate, Royal Lepage Lifestyles Realty. courtesy of Pillar9 System
- C$239,9001 bd1 ba586 sqft5602 S 51st Ave, Lacombe, AB T4L 1K9For SaleMLS ID #A2313569, Jane Wierzba, Associate, Re/Max Real Estate Central Alberta. courtesy of Pillar9 System
