This spacious 1,151 sq. ft. charming bungalow is situated on a quiet cul-de-sac. With 3+1 bedrooms, it offers an excellent layout for comfortable family living. The nicely landscaped lot features a partially fenced backyard and two storage sheds, providing plenty of outdoor space for relaxation, pets, kids and storage. There is also an attached carport for covered parking. Inside, you’ll love the lovely open floor plan that seamlessly connects the spacious living room and functional kitchen complete with warm hickory cabinets and a convenient island. The primary bedroom is generously sized and includes a private ensuite. The fully developed basement adds valuable living space with an additional bedroom and huge family room, making this home truly versatile. Proudly maintained with many upgrades over the past few years, this home includes: new front and side doors (2024), a new hot water tank (2024), two new bedroom windows plus the central living room window (2023), a new basement window (2024), a new microwave and washer (August 2024), and a new dryer (May 2026). Additional updates include a dishwasher (2023), stove (2018), and 50-year shingles installed in 2010. This move-in ready bungalow combines classic charm with modern updates in a peaceful neighbourhood setting. Ideal for families or those seeking a solid, well-cared-for home. Note: Some photos have been virtually staged for inspiration
For sale
C$339,900
5017 N 61 Avenue Close, Ponoka, AB T4J 1E7
4beds
1,151sqft
Single Family Residence
Built in 1979
6,534 Square Feet Lot
$-- Zestimate®
C$295/sqft
C$-- HOA
What's special
Quiet cul-de-sacNicely landscaped lotPartially fenced backyardTwo storage shedsLovely open floor planFunctional kitchenWarm hickory cabinets
- 40 days |
- 8 |
- 0 |
Zillow last checked:
Listing updated:
Listed by:
Jane Wierzba, Associate,
Re/Max Real Estate Central Alberta,
Mark Louis, Associate,
Re/Max Real Estate Central Alberta
Source: courtesy of Pillar9 System,MLS®#: A2327589 Originating MLS®#: Central Alberta
Originating MLS®#: Central AlbertaFacts & features
Interior
Bedrooms & bathrooms
- Bedrooms: 4
- Bathrooms: 2
- Full bathrooms: 1
- 1/2 bathrooms: 1
Bedroom
- Level: Main
- Dimensions: 12`3" x 9`3"
Bedroom
- Level: Main
- Dimensions: 12`3" x 13`0"
Other
- Level: Main
- Dimensions: 14`7" x 9`5"
Bedroom
- Level: Basement
- Dimensions: 8`4" x 11`0"
Other
- Level: Main
Other
- Level: Main
Other
- Level: Basement
- Dimensions: 12`10" x 17`0"
Game room
- Level: Basement
- Dimensions: 16`2" x 32`9"
Kitchen
- Level: Main
- Dimensions: 11`7" x 19`11"
Living room
- Level: Main
- Dimensions: 15`8" x 17`5"
Storage
- Level: Basement
- Dimensions: 7`1" x 7`7"
Storage
- Level: Basement
- Dimensions: 12`11" x 11`2"
Heating
- Forced Air
Cooling
- None
Appliances
- Included: Dishwasher, Dryer, Freezer, Microwave, Refrigerator, Stove(s), Washer
- Laundry: In Basement
Features
- Closet Organizers, Open Floorplan, Pantry
- Flooring: Ceramic Tile, Laminate, Tile
- Windows: Vinyl Windows
- Basement: Full
- Has fireplace: No
Interior area
- Total interior livable area: 1,151 sqft
Property
Parking
- Total spaces: 1
- Parking features: Carport
- Has carport: Yes
Features
- Levels: One
- Stories: 1
- Patio & porch: Deck
- Exterior features: Private Yard, Storage
- Fencing: Partial
- Frontage length: 16.21M 53`2"
Lot
- Size: 6,534 Square Feet
- Features: Back Yard, Landscaped
Details
- Parcel number: 56560681
- Zoning: R2
Construction
Type & style
- Home type: SingleFamily
- Architectural style: Bungalow
- Property subtype: Single Family Residence
Materials
- Wood Frame
- Foundation: Concrete Perimeter
- Roof: Asphalt Shingle
Condition
- New construction: No
- Year built: 1979
Community & HOA
Community
- Features: Sidewalks, Street Lights
- Subdivision: North End
HOA
- Has HOA: No
Location
- Region: Ponoka
Financial & listing details
- Price per square foot: C$295/sqft
- Date on market: 7/9/2026
- Inclusions: All blinds and window coverings, armoir in basement bedroom, electric fireplace in living room, ikea shelving unit in bedroom, freestanding cabinet in kitchen, 3 sheds, keless entry on back door, shelving unit in laundry room, black shelf in laundry room, unattached shelving in sheds, kitchen table
Price history
Price history is unavailable.
Public tax history
Tax history is unavailable.
Climate risks
Neighborhood: T4J
Nearby schools
GreatSchools rating
No schools nearby
We couldn't find any schools near this home.
- C$390,0004 bd3 ba1.3k sqft5020 61 Avenue Close, Ponoka, AB T4J1E7For Sale
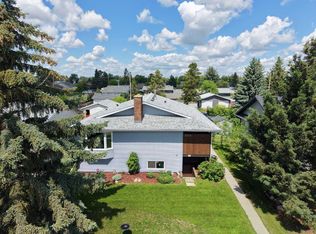
- C$390,0004 bd3 ba1.3k sqft5020 S 61 Avenue Close, Ponoka, AB T4J1E7For Sale

- C$168,9001 bd1 ba754 sqft5110 S 60th Ave, Ponoka, AB T4J1G1For Sale
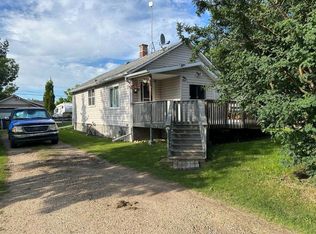
- C$349,9005 bd4 ba1.3k sqft5001 N 62nd Ave, Ponoka, AB T4J1E6For Sale

- C$369,9004 bd3 ba1k sqft5012 S 62nd Ave, Ponoka, AB T4J1E6For Sale
- C$--2 bd1 ba850 sqft5001 60th Ave #203, Ponoka, AB T4J1G1Off Market
- C$--2 bd1 ba850 sqft5001 60th Ave #0, Ponoka, AB T4J1G1Off Market
- C$---- bd-- ba-- sqft5001 60th Ave #309, Ponoka, AB T4J1G1Off Market
Similar homes
- C$339,0004 bd2 ba1.1k sqft5206 S 61st Ave, Ponoka, AB T4J 1E8For Sale
 MLS ID #A2327375, Sandra Lyon, Broker, First Choice Realty (Ponoka) Ltd.. courtesy of Pillar9 System
 - C$329,9994 bd2 ba1.3k sqft5115 N 61st Ave, Ponoka, AB T4J 1E8For Sale
 MLS ID #A2314406, Deb Stevens, Associate Broker, Re/Max Real Estate Central Alberta. courtesy of Pillar9 System
 - C$349,9005 bd4 ba1.3k sqft5001 N 62nd Ave, Ponoka, AB T4J 1E6For SaleMLS ID #A2293011, Jane Wierzba, Associate, Re/Max Real Estate Central Alberta. courtesy of Pillar9 System
- C$390,0004 bd3 ba1.3k sqft5020 S 61 Avenue Close, Ponoka, AB T4J 1E7For SaleMLS ID #A2288447, Christine Macdermid, Associate, Century 21 Maximum. courtesy of Pillar9 System
- C$390,0004 bd3 ba1.3k sqft5020 61 Avenue Close, Ponoka, AB T4J 1E7For SaleCentury 21 Canada
- C$369,9004 bd3 ba1k sqft5012 S 62nd Ave, Ponoka, AB T4J 1E6For SaleMLS ID #A2321348, Jane Wierzba, Associate, Re/Max Real Estate Central Alberta. courtesy of Pillar9 System
- C$364,9224 bd3 ba1.3k sqft5728 S 51st Ave, Ponoka, AB T4J 1K5For SaleMLS ID #A2335542, Larry Matira, Associate, Exp Realty. courtesy of Pillar9 System
- C$349,9004 bd2 ba1.3k sqft4520 S 36th Ave, Ponoka, AB T4J 1A2For SaleMLS ID #A2321862, Amber Foster, Associate, Century 21 Westcountry Realty Ltd.. courtesy of Pillar9 System
- C$369,9225 bd2 ba1k sqft4204 E 45th St, Ponoka, AB T4J 1B7For SaleMLS ID #A2335539, Larry Matira, Associate, Exp Realty. courtesy of Pillar9 System
- C$410,0004 bd3 ba1.2k sqft6134 W 52 Street Close, Ponoka, AB T4J 1E8For SaleMLS ID #A2301172, Tasha Cordel, Associate, Re/Max Real Estate Central Alberta. courtesy of Pillar9 System
- C$325,0004 bd2 ba1.4k sqft5218 & 5216 S 56th Ave, Ponoka, AB T4J 1G7For SaleMLS ID #A2324571, Michael Gouchie, Broker, Royal Lepage Lifestyles Realty. courtesy of Pillar9 System
- C$319,9003 bd3 ba1.1k sqft5112 S 55th Ave, Ponoka, AB T4J 1G8For SaleMLS ID #A2296483, Jane Wierzba, Associate, Re/Max Real Estate Central Alberta. courtesy of Pillar9 System
- C$359,9004 bd2 ba1.3k sqft4520 36th Ave, Ponoka, AB T4J 1A2For SaleCentury 21 Canada
- C$389,0005 bd3 ba1.4k sqft5812 E 60th St, Ponoka, AB T4J 1L3For SaleMLS ID #A2333546, Jane Wierzba, Associate, Re/Max Real Estate Central Alberta. courtesy of Pillar9 System
- C$429,9005 bd3 ba1.2k sqft5910 S 57th Ave, Ponoka, AB T4J 1L2For SaleMLS ID #A2334943, Jane Wierzba, Associate, Re/Max Real Estate Central Alberta. courtesy of Pillar9 System
- C$289,0005 bd3 ba1k sqft3905 N 52nd Ave, Ponoka, AB T4J 1C8For SaleMLS ID #A2336183, Sheila Spencer, Associate, Exp Realty. courtesy of Pillar9 System
- C$282,9005 bd3 ba1k sqft3811 N 52nd Ave, Ponoka, AB T4J 1C8For SaleMLS ID #A2332797, Kelly Jones, Associate, Coldwell Banker Ontrack Realty. courtesy of Pillar9 System
- C$250,0004 bd2 ba1.2k sqft5613 N 48th Ave, Ponoka, AB T4J 1K2For SaleMLS ID #A2336907, Deb Stevens, Associate Broker, Re/Max Real Estate Central Alberta. courtesy of Pillar9 System
- C$274,9903 bd2 ba1.3k sqft5105 N 53rd Ave, Ponoka, AB T4J 1H4For SaleMLS ID #A2321872, Lisa Smith, Associate, Coldwell Banker Ontrack Realty. courtesy of Pillar9 System
- C$459,9905 bd2 ba1.1k sqft4809 W 42nd St, Ponoka, AB T4J 1C3For SaleMLS ID #A2322684, Lisa Smith, Associate, Coldwell Banker Ontrack Realty. courtesy of Pillar9 System
