Nestled in a sought after neighborhood, this extensively renovated 1210 sq. ft. 3+2 bedroom home, offers both convenience and comfort. It is ideally located close to schools and the hospital. The unique floor plan features dual staircases with one at the front and one at the rear, and provides easy access to the fully developed basement. The main floor boasts an inviting floorplan with a formal dining room and spacious living room highlighted by a large picture window that floods the space with natural light. The kitchen has been thoughtfully updated with upgraded cabinetry and stainless steel appliances that were replaced in 2023. There are 3 bedrooms on the main floor including the primary bedroom that a features a private 3 pc. ensuite. All of the flooring has been replaced on the main floor with durable vinyl plank. Downstairs, the fully finished basement includes a generous recreation room with a gas fireplace, two additional bedrooms, and a full bathroom. It is set up perfectly for growing families, guests, or multi-generational living. Recent improvements provide peace of mind and modern comfort, including fresh paint throughout and new blinds in 2026, the installation of central air conditioning, a fully serviced and upgraded hot tub with a new lid in 2026, new shingles, fascia, eaves, and downspouts in 2023. Windows have been replaced on the main floor and more recently in the basement, while the carpets, furnace, and ducts have been professionally cleaned and serviced. Outside, there is an attached double heated garage, and fenced backyard with mature landscaping, a large deck, and a hot tub, perfect for entertaining or relaxing in privacy. This well-maintained home is move-in ready and offers excellent value in a prime location. Some photos have been virtually staged for your inspiration.
For sale
C$429,900
5910 S 57th Ave, Ponoka, AB T4J 1L2
5beds
1,210sqft
Single Family Residence
Built in 1979
6,969 Square Feet Lot
$-- Zestimate®
C$355/sqft
C$-- HOA
What's special
Fully developed basementInviting floorplanFormal dining roomUpgraded cabinetryStainless steel appliancesFully finished basementAttached double heated garage
- 13 hours |
- 3 |
- 0 |
Zillow last checked:
Listing updated:
Listed by:
Jane Wierzba, Associate,
Re/Max Real Estate Central Alberta,
Mark Louis, Associate,
Re/Max Real Estate Central Alberta
Source: courtesy of Pillar9 System,MLS®#: A2334943 Originating MLS®#: Central Alberta
Originating MLS®#: Central AlbertaFacts & features
Interior
Bedrooms & bathrooms
- Bedrooms: 5
- Bathrooms: 3
- Full bathrooms: 3
Bedroom
- Level: Main
- Dimensions: 11`0" x 9`0"
Bedroom
- Level: Main
- Dimensions: 11`0" x 8`7"
Other
- Level: Main
- Dimensions: 12`6" x 11`0"
Bedroom
- Level: Basement
- Dimensions: 9`5" x 8`11"
Bedroom
- Level: Basement
- Dimensions: 12`11" x 9`5"
Other
- Level: Main
Other
- Level: Basement
Other
- Level: Main
Dining room
- Level: Main
- Dimensions: 9`6" x 10`2"
Other
- Level: Basement
- Dimensions: 12`11" x 12`0"
Game room
- Level: Basement
- Dimensions: 26`0" x 17`11"
Kitchen
- Level: Main
- Dimensions: 16`0" x 10`5"
Living room
- Level: Main
- Dimensions: 12`11" x 15`0"
Heating
- Forced Air
Cooling
- None
Appliances
- Included: Dishwasher, Dryer, Microwave, Refrigerator, Stove(s), Washer
- Laundry: In Basement
Features
- See Remarks, Storage
- Flooring: Carpet, Laminate, Linoleum
- Basement: Full
- Number of fireplaces: 1
- Fireplace features: Gas
Interior area
- Total interior livable area: 1,210 sqft
Property
Parking
- Total spaces: 4
- Parking features: Double Garage Attached
- Attached garage spaces: 2
Features
- Levels: Bi-Level
- Stories: 1
- Patio & porch: Deck
- Exterior features: Other, Private Yard, Storage
- Fencing: Fenced
- Frontage length: 19.63M 64`5"
Lot
- Size: 6,969 Square Feet
- Features: Back Yard
Details
- Parcel number: 56562969
- Zoning: R1
Construction
Type & style
- Home type: SingleFamily
- Property subtype: Single Family Residence
Materials
- Stone, Vinyl Siding
- Foundation: Concrete Perimeter
- Roof: Asphalt Shingle
Condition
- New construction: No
- Year built: 1979
Community & HOA
Community
- Subdivision: Lucas Heights
HOA
- Has HOA: No
Location
- Region: Ponoka
Financial & listing details
- Price per square foot: C$355/sqft
- Date on market: 8/6/2026
- Date available: 09/04/2026
- Inclusions: All blinds and window coverings, 1 garage door opener and 1 control, storage shed, hot tub, central air conditioning
J
Jane Wierzba, Associate
(403) 783-5007
By pressing Contact Agent, you agree that the real estate professional identified above may call/text you about your search, which may involve use of automated means and pre-recorded/artificial voices. You don't need to consent as a condition of buying any property, goods, or services. Message/data rates may apply. You also agree to our Terms of Use. Zillow does not endorse any real estate professionals. We may share information about your recent and future site activity with your agent to help them understand what you're looking for in a home.
Price history
Price history is unavailable.
Public tax history
Tax history is unavailable.
Climate risks
Neighborhood: T4J
Nearby schools
GreatSchools rating
No schools nearby
We couldn't find any schools near this home.
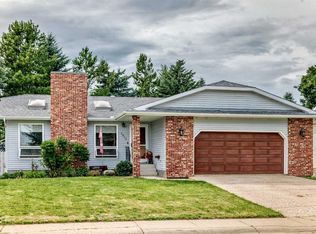
- C$389,0005 bd3 ba1.4k sqft5812 E 60th St, Ponoka, AB T4J1L3For Sale
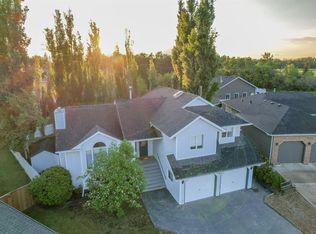
- C$444,9005 bd4 ba1.9k sqft5506 63a Street Clos, Ponoka, AB T4J1K9For Sale
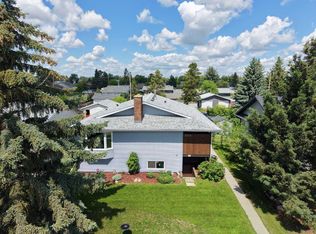
- C$599,9005 bd3 ba2.3k sqft6406 SW 55th Ave, Ponoka, AB T4J1S2For Sale

- C$--3 bd1 ba-- sqft5404 54th Ave #B, Ponoka, AB T4J1L9Off Market

- C$--3 bd1 ba-- sqft5404 54th Ave #A, Ponoka, AB T4J1L9Off Market
- C$624,900-- bd-- ba2k sqft5402 54th Ave, Ponoka, AB T4J1L9For Sale
- C$265,0003 bd4 ba1.2k sqft5511 W 54th St #2, Ponoka, AB T4J1J7For Sale
- C$130,0000.3 acres5311 57th Ave, Ponoka, AB T4J0B1Lot/Land
Similar homes
- C$415,0004 bd3 ba1.2k sqft6134 W 52 Street Close, Ponoka, AB T4J 1E8For Sale
 MLS ID #A2301172, Tasha Cordel, Associate, Re/Max Real Estate Central Alberta. courtesy of Pillar9 System
 - C$459,9905 bd2 ba1.1k sqft4809 W 42nd St, Ponoka, AB T4J 1C3For Sale
 MLS ID #A2322684, Lisa Smith, Associate, Coldwell Banker Ontrack Realty. courtesy of Pillar9 System
 - C$390,0004 bd3 ba1.3k sqft5020 S 61 Avenue Close, Ponoka, AB T4J 1E7For Sale
 MLS ID #A2288447, Christine Macdermid, Associate, Century 21 Maximum. courtesy of Pillar9 System
 - C$390,0004 bd3 ba1.3k sqft5020 61 Avenue Close, Ponoka, AB T4J 1E7For Sale
 Century 21 Canada
 - C$349,9005 bd4 ba1.3k sqft5001 N 62nd Ave, Ponoka, AB T4J 1E6For SaleMLS ID #A2293011, Jane Wierzba, Associate, Re/Max Real Estate Central Alberta. courtesy of Pillar9 System
- C$369,9004 bd3 ba1k sqft5012 S 62nd Ave, Ponoka, AB T4J 1E6For SaleMLS ID #A2321348, Jane Wierzba, Associate, Re/Max Real Estate Central Alberta. courtesy of Pillar9 System
- C$298,0005 bd3 ba1k sqft3811 N 52nd Ave, Ponoka, AB T4J 1C8For SaleMLS ID #A2332797, Kelly Jones, Associate, Coldwell Banker Ontrack Realty. courtesy of Pillar9 System
- C$339,9004 bd2 ba1.1k sqft5017 N 61 Avenue Close, Ponoka, AB T4J 1E7For SaleMLS ID #A2327589, Jane Wierzba, Associate, Re/Max Real Estate Central Alberta. courtesy of Pillar9 System
- C$339,0004 bd2 ba1.1k sqft5206 S 61st Ave, Ponoka, AB T4J 1E8For SaleMLS ID #A2327375, Sandra Lyon, Broker, First Choice Realty (Ponoka) Ltd.. courtesy of Pillar9 System
- C$439,9004 bd3 ba1.3k sqft45 N Northstar Dr, Lacombe, AB T4L 1R7For SaleMLS ID #A2334735, Craig Fleming, Associate, Century 21 Maximum. courtesy of Pillar9 System
- C$459,9005 bd3 ba1.6k sqft3 S 43 Avenue Close, Lacombe, AB T4L 1V8For SaleMLS ID #A2333867, Twila Reberger, Associate, Re/Max Real Estate Central Alberta. courtesy of Pillar9 System
- C$519,9004 bd3 ba1.4k sqft3903 N 49th Ave, Ponoka, AB T4J 0B6For SaleMLS ID #A2332610, Larry Matira, Associate, Exp Realty. courtesy of Pillar9 System
- C$359,9004 bd2 ba1.3k sqft4520 S 36th Ave, Ponoka, AB T4J 1A2For SaleMLS ID #A2321862, Amber Foster, Associate, Century 21 Westcountry Realty Ltd.. courtesy of Pillar9 System
- C$450,0005 bd3 ba1.1k sqft3 N Taylor Dr, Lacombe, AB T4L 2N8For SaleMLS ID #A2334615, Tyler Orlowski, Associate, Royal Lepage Lifestyles Realty. courtesy of Pillar9 System
- C$329,9994 bd2 ba1.3k sqft5115 N 61st Ave, Ponoka, AB T4J 1E8For SaleMLS ID #A2314406, Deb Stevens, Associate Broker, Re/Max Real Estate Central Alberta. courtesy of Pillar9 System
- C$359,9004 bd2 ba1.3k sqft4520 36th Ave, Ponoka, AB T4J 1A2For SaleCentury 21 Canada
- C$499,9005 bd2 ba1.2k sqft5209 N 57th Ave, Ponoka, AB T4J 1G6New ConstructionMLS ID #A2286157, Rizwan Syed, Broker, Century 21 Gillany Realty. courtesy of Pillar9 System
- C$569,0004 bd3 ba1.5k sqft3908 E 39 Street Close, Ponoka, AB T4J 1A9For SaleMLS ID #A2331663, Sandra Lyon, Broker, First Choice Realty (Ponoka) Ltd.. courtesy of Pillar9 System
- C$319,9003 bd3 ba1.1k sqft5112 S 55th Ave, Ponoka, AB T4J 1G8For SaleMLS ID #A2296483, Jane Wierzba, Associate, Re/Max Real Estate Central Alberta. courtesy of Pillar9 System
- C$325,0004 bd2 ba1.4k sqft5218 & 5216 S 56th Ave, Ponoka, AB T4J 1G7For SaleMLS ID #A2324571, Michael Gouchie, Broker, Royal Lepage Lifestyles Realty. courtesy of Pillar9 System
