Spacious 1,438 sq. ft. 3+2 bedroom, 3 bath bungalow with an attached double garage; is sure to please and is perfect for a growing family. Located in a prime area of town, this home is conveniently close to the school and the hospital. The main floor features a sunny living room that opens to a formal dining room. The functional kitchen features ample cabinetry. From here, there’s easy access to the back deck, that are deal for enjoying your morning coffee or visiting with friends. The generous primary bedroom offers plenty of closet space along with a private ensuite. There are 2 more sizable bedrooms, and a full bathroom. Throughout the home you’ll find hardwood, tile, and carpeting, all in very good condition. The fully developed basement includes a massive recreation room, two additional bedrooms, and a full bathroom. The boiler system has been well maintained, and provides an efficient heating system. The roof shingles are in good condition, and the fenced backyard boasts mature landscaping plus a shed for extra storage. Ther is plenty of space for gardening and has an abundance of perennials. This home has been well maintained and is a true pleasure to show.
For sale
C$375,900
5812 E 60th St, Ponoka, AB T4J 1L3
5beds
1,438sqft
Single Family Residence
Built in 1986
7,405 Square Feet Lot
$-- Zestimate®
C$261/sqft
C$-- HOA
What's special
Attached double garageFormal dining roomFunctional kitchenAmple cabinetryGenerous primary bedroomPlenty of closet spacePrivate ensuite
- 61 days
- 17
- 0
Zillow last checked:
Listing updated:
Listed by:
Jane Wierzba, Associate,
Re/Max Real Estate Central Alberta,
Mark Louis, Associate,
Re/Max Real Estate Central Alberta
Source: courtesy of Pillar9 System,MLS®#: A2333546 Originating MLS®#: Central Alberta
Originating MLS®#: Central AlbertaFacts & features
Interior
Bedrooms & bathrooms
- Bedrooms: 5
- Bathrooms: 3
- Full bathrooms: 3
Bedroom
- Level: Main
- Dimensions: 10`0" x 9`0"
Bedroom
- Level: Main
- Dimensions: 10`3" x 8`9"
Other
- Level: Main
- Dimensions: 13`6" x 12`1"
Bedroom
- Level: Basement
- Dimensions: 11`6" x 9`7"
Bedroom
- Level: Basement
- Dimensions: 13`11" x 10`10"
Other
- Level: Main
Other
- Level: Basement
Other
- Level: Main
Dining room
- Level: Main
- Dimensions: 13`2" x 9`5"
Family room
- Level: Basement
- Dimensions: 22`10" x 21`11"
Flex space
- Level: Main
- Dimensions: 9`3" x 8`9"
Other
- Level: Basement
- Dimensions: 7`5" x 6`7"
Kitchen
- Level: Main
- Dimensions: 9`10" x 9`4"
Laundry
- Level: Basement
- Dimensions: 13`10" x 6`8"
Living room
- Level: Main
- Dimensions: 19`3" x 11`9"
Storage
- Level: Basement
- Dimensions: 8`11" x 4`0"
Heating
- Boiler
Cooling
- None
Appliances
- Included: Dishwasher, Electric Stove, Garage Control(s), Microwave, Refrigerator, Washer/Dryer
- Laundry: Laundry Room
Features
- See Remarks, Storage
- Flooring: Carpet, Hardwood, Tile
- Windows: Wood Frames, Window Coverings
- Basement: Full
- Has fireplace: No
Interior area
- Total interior livable area: 1,438 sqft
Property
Parking
- Total spaces: 4
- Parking features: Double Garage Attached
- Attached garage spaces: 2
Features
- Levels: One
- Stories: 1
- Patio & porch: Deck
- Exterior features: Private Yard, Storage
- Fencing: Fenced
- Frontage length: 19.05M 62`6"
Lot
- Size: 7,405 Square Feet
- Features: Back Yard, Landscaped, See Remarks
Details
- Parcel number: 56563016
- Zoning: R1
Construction
Type & style
- Home type: SingleFamily
- Architectural style: Bungalow
- Property subtype: Single Family Residence
Materials
- Wood Frame
- Foundation: Concrete Perimeter
- Roof: Asphalt Shingle
Condition
- New construction: No
- Year built: 1986
Community & HOA
Community
- Features: Sidewalks, Street Lights
- Subdivision: Lucas Heights
HOA
- Has HOA: No
Location
- Region: Ponoka
Financial & listing details
- Price per square foot: C$261/sqft
- Date on market: 8/7/2026
- Date available: 10/23/2026
- Inclusions: fridge, stove, microwave, washer, dryer, all blinds and window coverings, 1 garage door opener and 1 control, storage shed
Price history
Price history is unavailable.
Public tax history
Tax history is unavailable.
Climate risks
Neighborhood: T4J
Nearby schools
GreatSchools rating
No schools nearby
We couldn't find any schools near this home.

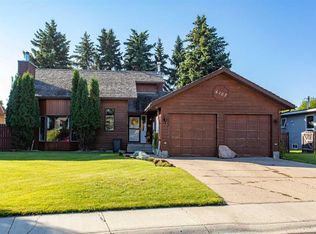

Similar homes
- C$377,2225 bd3 ba1.2k sqft6130 S 52 Street Close, Ponoka, AB T4J 1E8For Sale
 MLS ID #A2344414, Larry Matira, Associate, Exp Realty. courtesy of Pillar9 System
 - C$355,0006 bd3 ba1.3k sqft6008 S 57th Ave, Ponoka, AB T4J 1L2For Sale
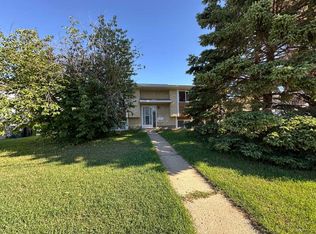 MLS ID #A2339710, Deb Stevens, Associate Broker, Re/Max Real Estate Central Alberta. courtesy of Pillar9 System
 - C$389,0006 bd3 ba1.1k sqft3906 E 44th St, Ponoka, AB T4J 1B3For Sale
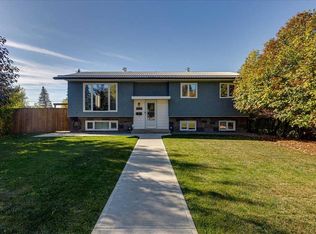 MLS ID #A2348890, Todd Reed, Associate Broker, Re/Max Real Estate Central Alberta. courtesy of Pillar9 System
 - C$379,5004 bd3 ba1.3k sqft5020 S 61 Avenue Close, Ponoka, AB T4J 1E7For Sale
 MLS ID #A2288447, Christine Macdermid, Associate, Century 21 Maximum. courtesy of Pillar9 System
