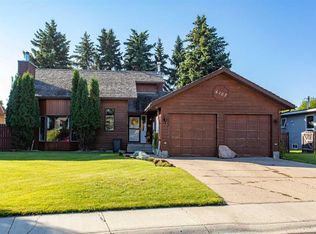
Nestled within the desirable Lucas Heights community in Ponoka, this expansive 4 level split offers over 1900 square feet across three finished levels. 4 bedrooms & 4 bathrooms. Main floor features vaulted ceilings, a beautiful kitchen with island, walk-in pantry & upgraded quartz countertops. Lower level off the kitchen offers a cozy family room/computer area complete with gas fireplace. 2 pce bath & laundry area finishes off the lower level with access to attached double heated garage. Upper level offers 3 bedrooms & 2 baths. Primary bedroom features a walk-in closet & 3 pce ensuite. Basement is finished with another bedroom, 3 pce bath, utility room, storage and rumpus room with custom built wet bar for entertaining. Outside, discover a beautifully landscaped back yard, complete with a deck and patio for outdoor entertaining or retreats. Upgrades include 50 gal hot water tank, air conditioning, power outlets & lights, kitchen & bathroom countertops & faucets, paint, blinds, upgraded basement with built-in bar, new deck at the back of the yard, shed, irrigation system all in 2025-2026. With its thoughtful design, generous living spaces, and desirable location, this home represents an exceptional opportunity for those seeking a comfortable and well-appointed residence within a vibrant community. Don't wait to view!
For sale
C$519,000
6404 SW 55th Ave, Ponoka, AB T4J 1S2
4beds
1,915sqft
Single Family Residence
Built in 1997
4,356 Square Feet Lot
$-- Zestimate®
C$271/sqft
C$-- HOA
What's special
Vaulted ceilingsBeautiful kitchen with islandWalk-in pantryUpgraded quartz countertopsGas fireplaceAttached double heated garageIrrigation system
- 17 hours
- 2
- 0
Zillow last checked:
Listing updated:
Listed by:
Deb Stevens, Associate Broker,
Re/Max Real Estate Central Alberta
Source: courtesy of Pillar9 System,MLS®#: A2349570 Originating MLS®#: Central Alberta
Originating MLS®#: Central AlbertaFacts & features
Interior
Bedrooms & bathrooms
- Bedrooms: 4
- Bathrooms: 4
- Full bathrooms: 3
- 1/2 bathrooms: 1
Other
- Level: Second
- Dimensions: 15`6" x 13`5"
Bedroom
- Level: Second
- Dimensions: 13`10" x 10`3"
Bedroom
- Level: Second
- Dimensions: 11`3" x 10`4"
Bedroom
- Level: Basement
- Dimensions: 9`8" x 8`9"
Other
- Level: Main
- Dimensions: 0`0" x 0`0"
Other
- Level: Second
- Dimensions: 0`0" x 0`0"
Other
- Level: Basement
- Dimensions: 0`0" x 0`0"
Other
- Level: Second
- Dimensions: 0`0" x 0`0"
Dining room
- Level: Main
- Dimensions: 10`6" x 7`0"
Family room
- Level: Main
- Dimensions: 14`5" x 11`8"
Other
- Level: Basement
- Dimensions: 11`3" x 5`0"
Game room
- Level: Basement
- Dimensions: 29`9" x 10`8"
Kitchen
- Level: Main
- Dimensions: 16`8" x 14`4"
Library
- Level: Main
- Dimensions: 12`8" x 7`4"
Living room
- Level: Main
- Dimensions: 21`9" x 16`7"
Other
- Level: Basement
- Dimensions: 15`1" x 4`11"
Heating
- Forced Air, Natural Gas
Cooling
- Central Air
Appliances
- Included: Dishwasher, Electric Stove, Refrigerator
- Laundry: Main Level
Features
- Bar, Vaulted Ceiling(s), Walk-In Closet(s)
- Flooring: Carpet, Linoleum
- Windows: Window Coverings
- Basement: Full
- Number of fireplaces: 1
- Fireplace features: Family Room, Gas
Interior area
- Total interior livable area: 1,915 sqft
- Finished area above ground: 1,915
- Finished area below ground: 610
Property
Parking
- Total spaces: 2
- Parking features: Double Garage Attached
- Attached garage spaces: 2
Features
- Levels: 4 Level Split
- Stories: 1
- Patio & porch: Deck, Patio
- Exterior features: Storage
- Fencing: Fenced
- Frontage length: 10.67M 35`0"
Lot
- Size: 4,356 Square Feet
- Dimensions: 35x113x92x130
- Features: Back Yard, Front Yard, Landscaped
Details
- Parcel number: 56562514
- Zoning: R1
Construction
Type & style
- Home type: SingleFamily
- Property subtype: Single Family Residence
Materials
- Brick, Stucco, Wood Frame
- Foundation: Concrete Perimeter
- Roof: Asphalt Shingle
Condition
- New construction: No
- Year built: 1997
Community & HOA
Community
- Subdivision: Lucas Heights
HOA
- Has HOA: No
Location
- Region: Ponoka
Financial & listing details
- Price per square foot: C$271/sqft
- Date on market: 10/2/2026
- Inclusions: Shed, Playhouse
Price history
Price history is unavailable.
Public tax history
Tax history is unavailable.
Climate risks
Neighborhood: T4J
Nearby schools
GreatSchools rating
No schools nearby
We couldn't find any schools near this home.
Similar homes
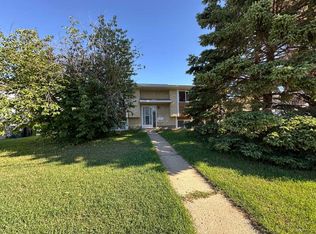
- C$459,0004 bd3 ba1.3k sqft5723 SW 51st Ave, Ponoka, AB T4J 1K5For Sale
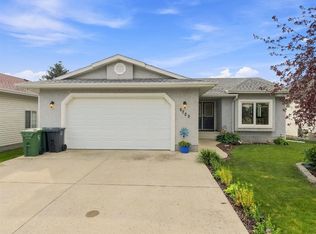 MLS ID #A2342007, Shannon Buss, Associate, Coldwell Banker Ontrack Realty. courtesy of Pillar9 System
 - C$417,0005 bd4 ba1.9k sqft5506 63a Street Clos, Ponoka, AB T4J 1K9For Sale
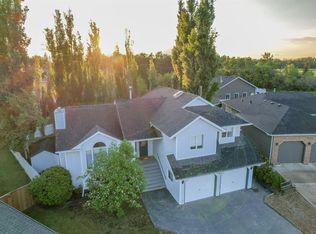 MLS ID #A2319307, Ty Wilson, Broker, Alberta Realty Inc.. courtesy of Pillar9 System
 - C$599,9115 bd3 ba1.5k sqft5909 N 62nd Ave, Ponoka, AB T4J 1V5For Sale
 MLS ID #A2338263, Joel Nichols, Associate, Cir Realty. courtesy of Pillar9 System
 - C$649,0003 bd3 ba1.4k sqft5408 NE 64a Street Close, Ponoka, AB T4J 1T9For Sale
 MLS ID #A2337955, Deb Stevens, Associate Broker, Re/Max Real Estate Central Alberta. courtesy of Pillar9 System
