Welcome to this well-cared-for, custom-built bungalow in Ponoka’s desirable Riverside community. Offering four bedrooms and three full bathrooms, this home combines convenient main-floor living with plenty of additional space for family and entertaining. The open-concept layout, tall ceilings and south-facing windows create an impressive sense of space while filling the main living area with natural light. The spacious kitchen features abundant cabinetry, a pantry, stainless steel appliances and a large island overlooking the dining and living areas. A beautiful tray ceiling and gas fireplace add warmth and character. The main floor offers two bedrooms and two full bathrooms, including a spacious primary suite with a walk-in closet featuring custom shelving. The spa-inspired ensuite includes a freestanding tub and glass corner shower. The convenient laundry and mudroom off the garage includes a custom bench with built-in storage. The finished basement provides two additional spacious bedrooms, another full bathroom, generous storage and an expansive recreation room—perfect for family gatherings, games, movies or a home gym. This carpet-free home features vinyl plank flooring throughout. Outside, enjoy the completed deck with gazebo and the fenced backyard—an inviting setting for relaxing and entertaining. Additional highlights include a heated double garage, plus roof and siding replacement completed in 2022. A thoughtfully designed and carefully maintained home offering space, comfort and valuable updates in the welcoming Riverside community.
For sale
C$519,900
3903 N 49th Ave, Ponoka, AB T4J 0B6
4beds
1,422sqft
Single Family Residence
Built in 2012
6,534 Square Feet Lot
$-- Zestimate®
C$365/sqft
C$-- HOA
What's special
Four bedroomsConvenient main-floor livingOpen-concept layoutTall ceilingsSouth-facing windowsSpacious kitchenAbundant cabinetry
- 1 day |
- 5 |
- 0 |
Zillow last checked:
Listing updated:
Listed by:
Larry Matira, Associate,
Exp Realty
Source: courtesy of Pillar9 System,MLS®#: A2332610 Originating MLS®#: Central Alberta
Originating MLS®#: Central AlbertaFacts & features
Interior
Bedrooms & bathrooms
- Bedrooms: 4
- Bathrooms: 3
- Full bathrooms: 3
Bedroom
- Level: Main
- Dimensions: 11`5" x 9`11"
Other
- Level: Main
- Dimensions: 12`0" x 12`8"
Bedroom
- Level: Basement
- Dimensions: 12`4" x 11`11"
Bedroom
- Level: Basement
- Dimensions: 14`4" x 12`7"
Other
- Level: Main
Other
- Level: Basement
Other
- Level: Main
Dining room
- Level: Main
- Dimensions: 13`9" x 14`5"
Game room
- Level: Basement
- Dimensions: 21`2" x 29`1"
Kitchen
- Level: Main
- Dimensions: 15`1" x 13`0"
Laundry
- Level: Main
- Dimensions: 14`2" x 7`11"
Living room
- Level: Main
- Dimensions: 12`7" x 21`8"
Office
- Level: Basement
- Dimensions: 9`8" x 9`8"
Heating
- Forced Air, Natural Gas
Cooling
- None
Appliances
- Included: Dishwasher, Dryer, Gas Stove, Microwave Hood Fan, Refrigerator, Washer
- Laundry: Common Area, Laundry Room
Features
- Bidet, Built-in Features, Central Vacuum, Closet Organizers, Kitchen Island, No Smoking Home, Open Floorplan, Sump Pump(s), Tray Ceiling(s), Walk-In Closet(s), Wired for Sound
- Flooring: Tile
- Basement: Full
- Number of fireplaces: 1
- Fireplace features: Gas
Interior area
- Total interior livable area: 1,422 sqft
Video & virtual tour
Property
Parking
- Total spaces: 4
- Parking features: Double Garage Attached, Heated Garage
- Attached garage spaces: 2
Features
- Levels: One
- Stories: 1
- Patio & porch: Deck
- Exterior features: Storage
- Fencing: Fenced
- Frontage length: 12.19M 40`0"
Lot
- Size: 6,534 Square Feet
- Features: Back Lane, Back Yard
Details
- Parcel number: 56564959
- Zoning: R1c
Construction
Type & style
- Home type: SingleFamily
- Architectural style: Bungalow
- Property subtype: Single Family Residence
Materials
- Vinyl Siding, Wood Frame
- Foundation: Concrete Perimeter
- Roof: Asphalt Shingle
Condition
- New construction: No
- Year built: 2012
Community & HOA
Community
- Features: Park, Sidewalks
- Subdivision: Riverside
HOA
- Has HOA: No
Location
- Region: Ponoka
Financial & listing details
- Price per square foot: C$365/sqft
- Date on market: 7/29/2026
- Inclusions: gazebo, shed, 2 built in speakers basement
Larry Matira, Associate
Larry Matira, Associate
(403) 785-6838
By pressing Contact Agent, you agree that the real estate professional identified above may call/text you about your search, which may involve use of automated means and pre-recorded/artificial voices. You don't need to consent as a condition of buying any property, goods, or services. Message/data rates may apply. You also agree to our Terms of Use. Zillow does not endorse any real estate professionals. We may share information about your recent and future site activity with your agent to help them understand what you're looking for in a home.
Price history
Price history is unavailable.
Public tax history
Tax history is unavailable.
Climate risks
Neighborhood: T4J
Nearby schools
GreatSchools rating
No schools nearby
We couldn't find any schools near this home.
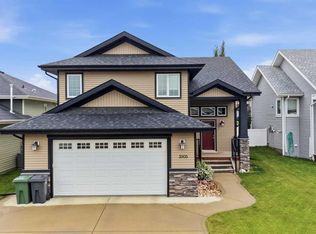
- C$529,9003 bd3 ba1.1k sqft3908 S 49th Ave, Ponoka, AB T4J0B6For Sale
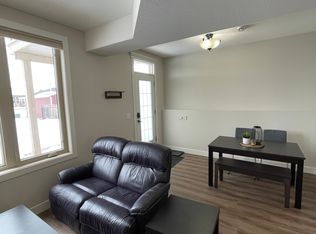
- C$--1 bd1 ba-- sqft3819 50th Ave, Ponoka, AB T4J1C5Off Market
- C$459,9905 bd2 ba1.1k sqft4809 W 42nd St, Ponoka, AB T4J1C3For Sale

- C$549,9004 bd3 ba1.2k sqft4030 NE Forty Street Close, Ponoka, AB T4J0A7For Sale
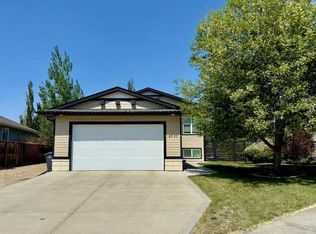
- C$298,0005 bd3 ba1k sqft3811 N 52nd Ave, Ponoka, AB T4J1C8For Sale
- C$85,0000.59 Acres5108 42a St, Ponoka, AB T4J1M3Lot/Land
- C$349,0002.76 Acres5005 46th St, Ponoka, AB T4J1C2Lot/Land
- C$279,0004 bd2 ba832 sqft4410 E 43rd St, Ponoka, AB T4J1B8For Sale
Similar homes
- C$529,9003 bd3 ba1.1k sqft3908 S 49th Ave, Ponoka, AB T4J 0B6For SaleMLS ID #A2331121, Marcie Prediger, Associate, Exp Realty. courtesy of Pillar9 System
- C$569,0004 bd3 ba1.5k sqft3908 E 39 Street Close, Ponoka, AB T4J 1A9For Sale
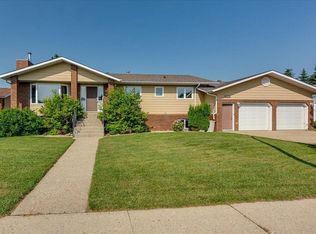 MLS ID #A2331663, Sandra Lyon, Broker, First Choice Realty (Ponoka) Ltd.. courtesy of Pillar9 System
 - C$549,9004 bd3 ba1.2k sqft4030 NE Forty Street Close, Ponoka, AB T4J 0A7For SaleMLS ID #A2303525, Jane Wierzba, Associate, Re/Max Real Estate Central Alberta. courtesy of Pillar9 System
- C$459,9905 bd2 ba1.1k sqft4809 W 42nd St, Ponoka, AB T4J 1C3For SaleMLS ID #A2322684, Lisa Smith, Associate, Coldwell Banker Ontrack Realty. courtesy of Pillar9 System
- C$298,0005 bd3 ba1k sqft3811 N 52nd Ave, Ponoka, AB T4J 1C8For SaleMLS ID #A2332797, Kelly Jones, Associate, Coldwell Banker Ontrack Realty. courtesy of Pillar9 System
- C$499,9005 bd2 ba1.2k sqft5209 N 57th Ave, Ponoka, AB T4J 1G6New ConstructionMLS ID #A2286157, Rizwan Syed, Broker, Century 21 Gillany Realty. courtesy of Pillar9 System
- C$415,0004 bd3 ba1.2k sqft6134 W 52 Street Close, Ponoka, AB T4J 1E8For SaleMLS ID #A2301172, Tasha Cordel, Associate, Re/Max Real Estate Central Alberta. courtesy of Pillar9 System
- C$499,9005 bd2 ba1.2k sqft5209 57th Ave, Ponoka, AB T4J 1G6For SaleMLS ID #E4473543, Rizwan Syed, Century 21 Gillany Realty. RAE
- C$400,0004 bd3 ba1.3k sqft5020 61 Avenue Close, Ponoka, AB T4J 1E7For SaleCentury 21 Canada
- C$400,0004 bd3 ba1.3k sqft5020 S 61 Avenue Close, Ponoka, AB T4J 1E7For SaleMLS ID #A2288447, Christine Macdermid, Associate, Century 21 Maximum. courtesy of Pillar9 System
- C$475,0003 bd2 ba1.3k sqft440080 Range Road 260, Ponoka County, AB T0C 1N0For SaleCentury 21 Canada
- C$565,0004 bd3 ba1.2k sqft19 W Royal Cres, Lacombe, AB T4L 2H7For SaleMLS ID #A2331269, Michelle Langelaar, Associate, Re/Max Real Estate Central Alberta. courtesy of Pillar9 System
- C$349,9004 bd2 ba1.1k sqft5017 N 61 Avenue Close, Ponoka, AB T4J 1E7For SaleMLS ID #A2327589, Jane Wierzba, Associate, Re/Max Real Estate Central Alberta. courtesy of Pillar9 System
- C$359,9004 bd2 ba1.3k sqft4520 S 36th Ave, Ponoka, AB T4J 1A2For SaleMLS ID #A2321862, Amber Foster, Associate, Century 21 Westcountry Realty Ltd.. courtesy of Pillar9 System
- C$359,9004 bd2 ba1.3k sqft4520 36th Ave, Ponoka, AB T4J 1A2For SaleCentury 21 Canada
- C$509,9003 bd3 ba1.7k sqft6303 W 58th St, Ponoka, AB T4J 1K6New ConstructionMLS ID #A2304118, Andrew Russell, Associate, Re/Max Real Estate Central Alberta. courtesy of Pillar9 System
- C$339,0004 bd2 ba1.1k sqft5206 S 61st Ave, Ponoka, AB T4J 1E8For SaleMLS ID #A2327375, Sandra Lyon, Broker, First Choice Realty (Ponoka) Ltd.. courtesy of Pillar9 System
- C$369,9004 bd3 ba1k sqft5012 S 62nd Ave, Ponoka, AB T4J 1E6For SaleMLS ID #A2321348, Jane Wierzba, Associate, Re/Max Real Estate Central Alberta. courtesy of Pillar9 System
- C$569,0002 bd2 ba1.1k sqft431014 S Range Road 250 #2, Ponoka County, AB T0C 1N0For SaleMLS ID #A2309608, Jane Wierzba, Associate, Re/Max Real Estate Central Alberta. courtesy of Pillar9 System
- C$349,9005 bd4 ba1.3k sqft5001 N 62nd Ave, Ponoka, AB T4J 1E6For SaleMLS ID #A2293011, Jane Wierzba, Associate, Re/Max Real Estate Central Alberta. courtesy of Pillar9 System
