Be the first owner of this brand new Laebon home in beautiful Meadowlark Estates! Situated only steps from a playground reserve and a huge park, and within walking distance to the high school, this home is the perfect place for a growing family. Offering 1705 square feet, this best selling 2 storey floorplan offers a wide open main floor layout, an attached double garage with floor sump, and a large second floor bonus room. The kitchen is well appointed with raised two tone cabinetry, stainless steel appliances, quartz countertops, a large island with eating bar, and a large walk in pantry. The living area is spacious and bright, and the adjacent dining area offers access to the back deck through large sliding patio doors. Upstairs you'll find a spacious primary bedroom with a large walk-in closet and your own private 4 pce ensuite, while two additional bedrooms share a 4 pce bathroom, and you'll appreciate the convenience of upper floor laundry. You'll love ending your day in the huge bonus room, which makes the perfect space for family movie nights or a relaxing space to wind down. The attached garage is insulated, drywalled, and taped and has a floor sump to keep your floors dry in winter. If you need more space, the builder can complete the basement development for you, and allowances can also be provided for a washer and dryer to make this a completely move in ready package. Poured concrete front driveway, front sod, and rear topsoil to grade are included in the price and will be completed as weather permits. 1 year builder warranty and 10 year Alberta New Home Warranty are included. Taxes have yet to be assessed. Immediate possession is available!
New construction
C$509,900
6303 W 58th St, Ponoka, AB T4J 1K6
3beds
1,705sqft
Single Family Residence
Built in 2026
4,791 Square Feet Lot
$-- Zestimate®
C$299/sqft
C$-- HOA
What's special
Stainless steel appliancesQuartz countertopsLarge walk in pantrySpacious primary bedroomLarge walk-in closetTwo additional bedroomsUpper floor laundry
- 91 days |
- 10 |
- 0 |
Zillow last checked:
Listing updated:
Listed by:
Andrew Russell, Associate,
Re/Max Real Estate Central Alberta,
Rachel Mcqueen, Associate,
Re/Max Real Estate Central Alberta
Source: courtesy of Pillar9 System,MLS®#: A2304118 Originating MLS®#: Central Alberta
Originating MLS®#: Central AlbertaFacts & features
Interior
Bedrooms & bathrooms
- Bedrooms: 3
- Bathrooms: 3
- Full bathrooms: 2
- 1/2 bathrooms: 1
Other
- Level: Second
- Dimensions: 12`7" x 13`1"
Bedroom
- Level: Second
- Dimensions: 10`0" x 9`11"
Bedroom
- Level: Second
- Dimensions: 10`1" x 10`0"
Other
- Level: Main
- Dimensions: 4`11" x 4`11"
Other
- Level: Second
- Dimensions: 4`11" x 9`0"
Other
- Level: Second
- Dimensions: 9`11" x 5`2"
Bonus room
- Level: Second
- Dimensions: 13`9" x 12`0"
Dining room
- Level: Main
- Dimensions: 10`10" x 10`3"
Kitchen
- Level: Main
- Dimensions: 13`8" x 12`4"
Laundry
- Level: Second
- Dimensions: 8`11" x 7`0"
Living room
- Level: Main
- Dimensions: 12`2" x 12`7"
Walk in closet
- Level: Second
- Dimensions: 10`0" x 5`4"
Heating
- Forced Air, Natural Gas
Cooling
- None
Appliances
- Included: Dishwasher, Garage Control(s), Microwave Hood Fan, Refrigerator, Stove(s)
- Laundry: Laundry Room, Upper Level
Features
- Breakfast Bar, Closet Organizers, Kitchen Island, No Animal Home, No Smoking Home, Open Floorplan, Pantry, Quartz Counters, Separate Entrance, Storage, Walk-In Closet(s)
- Flooring: Carpet
- Windows: Vinyl Windows
- Basement: Full
- Has fireplace: No
Interior area
- Total interior livable area: 1,705 sqft
- Finished area above ground: 1,705
Video & virtual tour
Property
Parking
- Total spaces: 4
- Parking features: Alley Access, Concrete, Double Garage Attached, Garage Faces Front, Insulated, Off Street
- Attached garage spaces: 2
- Has uncovered spaces: Yes
Features
- Levels: Two,2 Storey
- Stories: 1
- Patio & porch: Deck
- Exterior features: Private Entrance, Private Yard
- Fencing: None
- Frontage length: 14.17M 46`6"
Lot
- Size: 4,791 Square Feet
- Features: Back Lane, Back Yard, Front Yard, Interior Lot
Details
- Zoning: R1C
Construction
Type & style
- Home type: SingleFamily
- Property subtype: Single Family Residence
Materials
- Concrete, Stone, Vinyl Siding, Wood Frame
- Foundation: Concrete Perimeter
- Roof: Asphalt Shingle
Condition
- New construction: Yes
- Year built: 2026
Details
- Builder name: Laebon Homes
Community & HOA
Community
- Features: Park, Playground, Sidewalks, Street Lights
- Subdivision: Meadowlark Estates
HOA
- Has HOA: No
Location
- Region: Ponoka
Financial & listing details
- Price per square foot: C$299/sqft
- Date on market: 4/23/2026
- Inclusions: N/A
Andrew Russell, Associate
Andrew Russell, Associate
(403) 343-3020
By pressing Contact Agent, you agree that the real estate professional identified above may call/text you about your search, which may involve use of automated means and pre-recorded/artificial voices. You don't need to consent as a condition of buying any property, goods, or services. Message/data rates may apply. You also agree to our Terms of Use. Zillow does not endorse any real estate professionals. We may share information about your recent and future site activity with your agent to help them understand what you're looking for in a home.
Price history
Price history is unavailable.
Public tax history
Tax history is unavailable.
Climate risks
Neighborhood: T4J
Nearby schools
GreatSchools rating
No schools nearby
We couldn't find any schools near this home.
- C$435,0003 bd2 ba1k sqft6315 W 60th St, Ponoka County, AB T4J1J8For Sale
- C$139,0003 bd2 ba1.2k sqft6205 54th St #53, Ponoka, AB T4J1M5For Sale
- C$174,0002 bd2 ba1.5k sqft6205 54th St #2, Ponoka, AB T4J1M5For Sale
- C$119,0003 bd2 ba1.2k sqft6205 54th St #19, Ponoka, AB T4J1M5For Sale
- C$109,9003 bd2 ba1.2k sqft6205 54th St #69, Ponoka, AB T4J1M5For Sale
- C$339,0004 bd2 ba1.1k sqft5206 S 61st Ave, Ponoka, AB T4J1E8For Sale
- C$130,0000.3 Acres5311 57th Ave, Ponoka, AB T4J0B1Lot/Land
- C$265,0003 bd4 ba1.2k sqft5511 W 54th St #2, Ponoka, AB T4J1J7For Sale
Similar homes
- C$529,9003 bd3 ba1.1k sqft3908 S 49th Ave, Ponoka, AB T4J 0B6For Sale
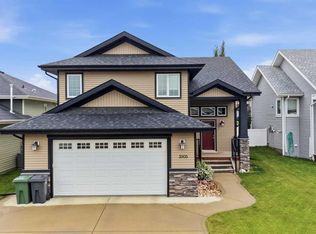 MLS ID #A2331121, Marcie Prediger, Associate, Exp Realty. courtesy of Pillar9 System
 - C$435,0003 bd2 ba1k sqft6315 W 60th St, Ponoka County, AB T4J 1J8For SaleMLS ID #A2294809, Tiju John Sam, Associate, Re/Max Real Estate Central Alberta. courtesy of Pillar9 System
- C$499,9005 bd2 ba1.2k sqft5209 N 57th Ave, Ponoka, AB T4J 1G6New Construction
 MLS ID #A2286157, Rizwan Syed, Broker, Century 21 Gillany Realty. courtesy of Pillar9 System
 - C$444,9005 bd4 ba1.9k sqft5506 63a Street Clos, Ponoka, AB T4J 1K9For Sale
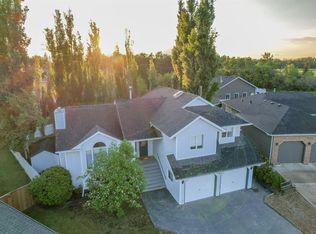 MLS ID #A2319307, Ty Wilson, Broker, Alberta Realty Inc.. courtesy of Pillar9 System
 - C$459,9905 bd2 ba1.1k sqft4809 W 42nd St, Ponoka, AB T4J 1C3For SaleMLS ID #A2322684, Lisa Smith, Associate, Coldwell Banker Ontrack Realty. courtesy of Pillar9 System
- C$549,9004 bd3 ba1.2k sqft4030 NE Forty Street Close, Ponoka, AB T4J 0A7For SaleMLS ID #A2303525, Jane Wierzba, Associate, Re/Max Real Estate Central Alberta. courtesy of Pillar9 System
- C$415,0004 bd3 ba1.2k sqft6134 W 52 Street Close, Ponoka, AB T4J 1E8For SaleMLS ID #A2301172, Tasha Cordel, Associate, Re/Max Real Estate Central Alberta. courtesy of Pillar9 System
- C$499,9005 bd2 ba1.2k sqft5209 57th Ave, Ponoka, AB T4J 1G6For SaleMLS ID #E4473543, Rizwan Syed, Century 21 Gillany Realty. RAE
- C$339,0004 bd2 ba1.1k sqft5206 S 61st Ave, Ponoka, AB T4J 1E8For SaleMLS ID #A2327375, Sandra Lyon, Broker, First Choice Realty (Ponoka) Ltd.. courtesy of Pillar9 System
- C$599,9005 bd3 ba2.3k sqft6406 SW 55th Ave, Ponoka, AB T4J 1S2For SaleMLS ID #A2327371, Amanda Blake, Broker, Lime Green Realty Central. courtesy of Pillar9 System
- C$400,0004 bd3 ba1.3k sqft5020 S 61 Avenue Close, Ponoka, AB T4J 1E7For SaleMLS ID #A2288447, Christine Macdermid, Associate, Century 21 Maximum. courtesy of Pillar9 System
- C$400,0004 bd3 ba1.3k sqft5020 61 Avenue Close, Ponoka, AB T4J 1E7For SaleCentury 21 Canada
- C$349,9004 bd2 ba1.1k sqft5017 N 61 Avenue Close, Ponoka, AB T4J 1E7For SaleMLS ID #A2327589, Jane Wierzba, Associate, Re/Max Real Estate Central Alberta. courtesy of Pillar9 System
- C$369,9004 bd3 ba1k sqft5012 S 62nd Ave, Ponoka, AB T4J 1E6For SaleMLS ID #A2321348, Jane Wierzba, Associate, Re/Max Real Estate Central Alberta. courtesy of Pillar9 System
- C$349,0004 bd2 ba1.3k sqft5115 N 61st Ave, Ponoka, AB T4J 1E8For SaleMLS ID #A2314406, Deb Stevens, Associate Broker, Re/Max Real Estate Central Alberta. courtesy of Pillar9 System
- C$349,9005 bd4 ba1.3k sqft5001 N 62nd Ave, Ponoka, AB T4J 1E6For SaleMLS ID #A2293011, Jane Wierzba, Associate, Re/Max Real Estate Central Alberta. courtesy of Pillar9 System
- C$324,9003 bd3 ba1.1k sqft5112 S 55th Ave, Ponoka, AB T4J 1G8For SaleMLS ID #A2296483, Jane Wierzba, Associate, Re/Max Real Estate Central Alberta. courtesy of Pillar9 System
- C$569,0002 bd2 ba1.1k sqft431014 S Range Road 250 #2, Ponoka County, AB T0C 1N0For SaleMLS ID #A2309608, Jane Wierzba, Associate, Re/Max Real Estate Central Alberta. courtesy of Pillar9 System
- C$279,9003 bd2 ba1.3k sqft5105 N 53rd Ave, Ponoka, AB T4J 1H4For SaleMLS ID #A2321872, Lisa Smith, Associate, Coldwell Banker Ontrack Realty. courtesy of Pillar9 System
- C$359,9004 bd2 ba1.3k sqft4520 S 36th Ave, Ponoka, AB T4J 1A2For SaleMLS ID #A2321862, Amber Foster, Associate, Century 21 Westcountry Realty Ltd.. courtesy of Pillar9 System
