Welcome to this very well cared for 2003 SRI Home. It offers a large primary bedroom with 4 piece ensuite including a jet tub. 2 more bedrooms and one more full bathroom for family or guests. The kitchen and living room are open and bright and spacious. Other features are an attached carport, a private deck, and pristine yard. Upgrades include shingles 2018, furnace 2022, HWT 2025.
For sale
C$119,000
6205 54th St #19, Ponoka, AB T4J 1M5
3beds
1,280sqft
Mobile Home
Built in ----
-- sqft lot
$-- Zestimate®
C$93/sqft
C$-- HOA
What's special
Attached carportPrivate deckPristine yard
- 4 days |
- 22 |
- 0 |
Zillow last checked:
Listing updated:
Listed by:
Sheila Spencer, Associate,
Exp Realty
Source: courtesy of Pillar9 System,MLS®#: A2329171 Originating MLS®#: Central Alberta
Originating MLS®#: Central AlbertaFacts & features
Interior
Bedrooms & bathrooms
- Bedrooms: 3
- Bathrooms: 2
- Full bathrooms: 2
Other
- Level: Main
- Dimensions: 11`9" x 15`4"
Bedroom
- Level: Main
- Dimensions: 9`2" x 7`11"
Bedroom
- Level: Main
- Dimensions: 9`9" x 12`8"
Other
- Level: Main
- Dimensions: 0`0" x 0`0"
Other
- Level: Main
- Dimensions: 0`0" x 0`0"
Other
- Level: Main
- Dimensions: 14`10" x 10`8"
Laundry
- Level: Main
- Dimensions: 0`0" x 0`0"
Living room
- Level: Main
- Dimensions: 14`10" x 16`8"
Heating
- Forced Air
Appliances
- Included: Dishwasher, Electric Stove, Freezer, Refrigerator, Washer/Dryer
- Laundry: Laundry Room
Features
- Flooring: Carpet, Linoleum
Interior area
- Total interior livable area: 1,280 sqft
Property
Parking
- Total spaces: 2
- Parking features: Attached Carport
- Has carport: Yes
Features
- Levels: One
- Stories: 1
- Patio & porch: Deck
Details
- On leased land: Yes
- Lease amount: $630
Construction
Type & style
- Home type: MobileManufactured
- Property subtype: Mobile Home
Materials
- Roof: Asphalt Shingle
Community & HOA
Community
- Features: None
- Subdivision: Poplar Grove Community
Location
- Region: Ponoka
Financial & listing details
- Price per square foot: C$93/sqft
- Date on market: 7/14/2026
- Date available: 10/15/2026
- Inclusions: Shed
Sheila Spencer, Associate
Sheila Spencer, Associate
By pressing Contact Agent, you agree that the real estate professional identified above may call/text you about your search, which may involve use of automated means and pre-recorded/artificial voices. You don't need to consent as a condition of buying any property, goods, or services. Message/data rates may apply. You also agree to our Terms of Use. Zillow does not endorse any real estate professionals. We may share information about your recent and future site activity with your agent to help them understand what you're looking for in a home.
Price history
Price history is unavailable.
Public tax history
Tax history is unavailable.
Climate risks
Neighborhood: T4J
Nearby schools
GreatSchools rating
No schools nearby
We couldn't find any schools near this home.
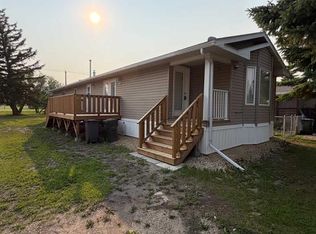
- C$174,0002 bd2 ba1.5k sqft6205 54th St #2, Ponoka, AB T4J1M5For Sale
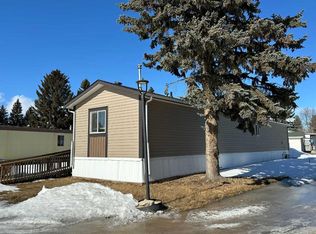
- C$139,0003 bd2 ba1.2k sqft6205 54th St #53, Ponoka, AB T4J1M5For Sale
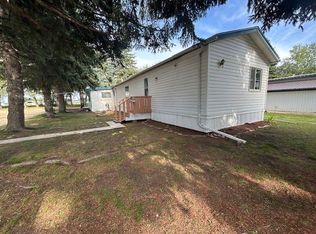
- C$109,9003 bd2 ba1.2k sqft6205 54th St #69, Ponoka, AB T4J1M5For Sale
- C$339,0004 bd2 ba1.1k sqft5206 S 61st Ave, Ponoka, AB T4J1E8For Sale

- C$509,9003 bd3 ba1.7k sqft6303 W 58th St, Ponoka, AB T4J1K6New Construction
- C$419,9954 bd3 ba1.2k sqft6134 W 52 Street Close, Ponoka, AB T4J1E8For Sale
- C$349,0004 bd2 ba1.3k sqft5115 N 61st Ave, Ponoka, AB T4J1E8For Sale
- C$400,0004 bd3 ba1.3k sqft5020 S 61 Avenue Close, Ponoka, AB T4J1E7For Sale
Similar homes
- C$109,9003 bd2 ba1.2k sqft6205 54th St #69, Ponoka, AB T4J 1M5For SaleMLS ID #A2302478, Sandra Lyon, Broker, First Choice Realty (Ponoka) Ltd.. courtesy of Pillar9 System
- C$139,0003 bd2 ba1.2k sqft6205 54th St #53, Ponoka, AB T4J 1M5For SaleMLS ID #A2292711, Deb Stevens, Associate Broker, Re/Max Real Estate Central Alberta. courtesy of Pillar9 System
- C$174,0002 bd2 ba1.5k sqft6205 54th St #2, Ponoka, AB T4J 1M5For SaleMLS ID #A2328444, Jane Wierzba, Associate, Re/Max Real Estate Central Alberta. courtesy of Pillar9 System
- C$105,0002 bd2 ba924 sqft5020 State Highway 2a #51, Ponoka, AB T4J 1E3For Sale
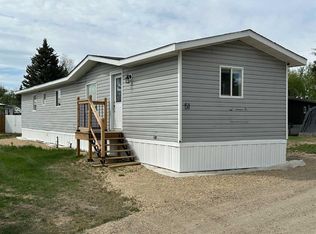 MLS ID #A2315795, Deb Stevens, Associate Broker, Re/Max Real Estate Central Alberta. courtesy of Pillar9 System
 - C$175,0001 bd1 ba754 sqft5110 S 60th Ave, Ponoka, AB T4J 1G1For SaleMLS ID #A2326990, Deb Stevens, Associate Broker, Re/Max Real Estate Central Alberta. courtesy of Pillar9 System
- C$150,0003 bd2 ba1.4k sqft27 E Hearthstone Dr, Lacombe, AB T4L 1P6For SaleMLS ID #A2326579, Ashlynn Morrison, Associate, Century 21 Maximum. courtesy of Pillar9 System
