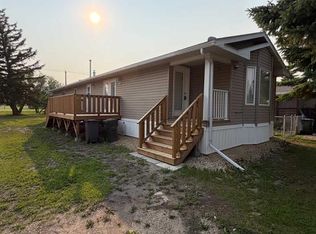
This nicely updated home offers 3 bedrooms and 2 baths. This home is well maintained and has had many reccent upgrades including: new flooring throughout the kitchen and primary bedroom, some cabinetry, new hot water tank (2025), as well as dishwasher , stove in recent years. The open floor plan, features a nice flow to the main living area. A 14’x 9’ addition provides an extra space for a quiet sitting room or storage. (not included in square footage). Located on a corner lot backing onto trees and an open field. This home is on a rented lot with your monthly fee including water, sewer, and garbage pickup. Buyers must be approved by Park Management. Lot Lease is $630.00 a month plus 24.32 garbage and sewer recovery. There is one line of Poly B under the trailer, this has been taken into consideration in pricing.
For sale
C$109,900
6205 54th St #69, Ponoka, AB T4J 1M5
3beds
1,216sqft
Mobile Home
Built in 1989
-- sqft lot
$-- Zestimate®
C$90/sqft
C$-- HOA
What's special
Some cabinetryOpen floor planCorner lot
- 113 days |
- 12 |
- 0 |
Zillow last checked:
Listing updated:
Listed by:
Sandra Lyon, Broker,
First Choice Realty (Ponoka) Ltd.
Source: courtesy of Pillar9 System,MLS®#: A2302478 Originating MLS®#: Central Alberta
Originating MLS®#: Central AlbertaFacts & features
Interior
Bedrooms & bathrooms
- Bedrooms: 3
- Bathrooms: 2
- Full bathrooms: 2
Other
- Level: Main
- Dimensions: 14`6" x 12`8"
Bedroom
- Level: Main
- Dimensions: 8`6" x 12`0"
Bedroom
- Level: Main
- Dimensions: 8`6" x 8`8"
Other
- Level: Main
- Dimensions: 0`0" x 0`0"
Other
- Level: Main
- Dimensions: 0`0" x 0`0"
Other
- Level: Main
- Dimensions: 14`2" x 14`8"
Living room
- Level: Main
- Dimensions: 18`0" x 14`7"
Heating
- Forced Air
Appliances
- Included: Dishwasher, Range Hood, Refrigerator, Stove(s), Washer/Dryer
- Laundry: Laundry Room
Features
- Flooring: Carpet, Laminate, Vinyl
- Windows: Window Coverings
Interior area
- Total interior livable area: 1,216 sqft
Property
Parking
- Total spaces: 1
- Parking features: Parking Pad
- Has uncovered spaces: Yes
Features
- Levels: One
- Stories: 1
- Patio & porch: Deck
Details
- On leased land: Yes
- Lease amount: $630
Construction
Type & style
- Home type: MobileManufactured
- Property subtype: Mobile Home
Materials
- Roof: Asphalt Shingle
Condition
- Year built: 1989
Community & HOA
Community
- Subdivision: Poplar Grove Community
Location
- Region: Ponoka
Financial & listing details
- Price per square foot: C$90/sqft
- Date on market: 4/16/2026
- Inclusions: Shed
S
Sandra Lyon, Broker
(403) 783-8881
By pressing Contact Agent, you agree that the real estate professional identified above may call/text you about your search, which may involve use of automated means and pre-recorded/artificial voices. You don't need to consent as a condition of buying any property, goods, or services. Message/data rates may apply. You also agree to our Terms of Use. Zillow does not endorse any real estate professionals. We may share information about your recent and future site activity with your agent to help them understand what you're looking for in a home.
Price history
Price history is unavailable.
Public tax history
Tax history is unavailable.
Climate risks
Neighborhood: T4J
Nearby schools
GreatSchools rating
No schools nearby
We couldn't find any schools near this home.
- C$174,0002 bd2 ba1.5k sqft6205 54th St #2, Ponoka, AB T4J1M5For Sale
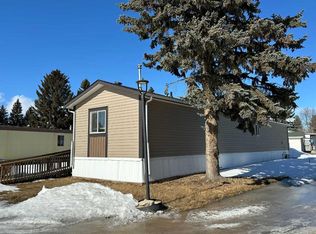
- C$129,0003 bd2 ba1.2k sqft6205 54th St #53, Ponoka, AB T4J1M5For Sale
- C$339,0004 bd2 ba1.1k sqft5206 S 61st Ave, Ponoka, AB T4J1E8For Sale

- C$415,0004 bd3 ba1.2k sqft6134 W 52 Street Close, Ponoka, AB T4J1E8For Sale

- C$509,9003 bd3 ba1.7k sqft6303 W 58th St, Ponoka, AB T4J1K6New Construction
- C$329,9994 bd2 ba1.3k sqft5115 N 61st Ave, Ponoka, AB T4J1E8For Sale
- C$369,9004 bd3 ba1k sqft5012 S 62nd Ave, Ponoka, AB T4J1E6For Sale
- C$390,0004 bd3 ba1.3k sqft5020 S 61 Avenue Close, Ponoka, AB T4J1E7For Sale
Similar homes
- C$129,0003 bd2 ba1.2k sqft6205 54th St #53, Ponoka, AB T4J 1M5For SaleMLS ID #A2292711, Deb Stevens, Associate Broker, Re/Max Real Estate Central Alberta. courtesy of Pillar9 System
- C$105,0002 bd2 ba924 sqft5020 State Highway 2a #51, Ponoka, AB T4J 1E3For Sale
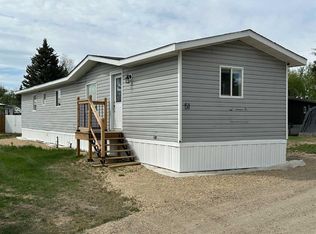 MLS ID #A2315795, Deb Stevens, Associate Broker, Re/Max Real Estate Central Alberta. courtesy of Pillar9 System
