This spacious 1,520 sq ft home is move-in ready and shows nicely. Well-built for comfortable living with a bright open layout and an abundance of natural light. Notable improvements include a new furnace and hot water tank installed in June, 2026, along with a new stove and built-in dishwasher. The home has not been lived in for approximately two years as it was carefully stored in Calgary until this perfectly sized lot became available. Enjoy modern conveniences including all window coverings, and appliances. Outside are two decks, perfect for enjoying your coffee, while soaking in the summer. Also a gravel parking pad, it will be completed by the park. This is an excellent opportunity for first-time buyers, downsizers or anyone seeking easy living on one level. The home sits on a great lot, on a quiet street with plenty of parking Located closed to school, parks, playgrounds and amenities; all you have to do is move in! Lot is leased through Pinecrest Estates.
For sale
C$174,000
6205 54th St #2, Ponoka, AB T4J 1M5
2beds
1,520sqft
Mobile Home
Built in ----
-- sqft lot
$-- Zestimate®
C$114/sqft
C$-- HOA
What's special
Bright open layoutAbundance of natural lightNew stoveBuilt-in dishwasherTwo decksGravel parking padGreat lot
- 7 days |
- 7 |
- 0 |
Zillow last checked:
Listing updated:
Listed by:
Jane Wierzba, Associate,
Re/Max Real Estate Central Alberta,
Mark Louis, Associate,
Re/Max Real Estate Central Alberta
Source: courtesy of Pillar9 System,MLS®#: A2328444 Originating MLS®#: Central Alberta
Originating MLS®#: Central AlbertaFacts & features
Interior
Bedrooms & bathrooms
- Bedrooms: 2
- Bathrooms: 2
- Full bathrooms: 2
Other
- Level: Main
- Dimensions: 14`1" x 18`8"
Bedroom
- Level: Main
- Dimensions: 10`11" x 7`7"
Other
- Level: Main
- Dimensions: 7`3" x 7`10"
Other
- Level: Main
- Dimensions: 7`8" x 13`3"
Dining room
- Level: Main
- Dimensions: 13`5" x 8`11"
Other
- Level: Main
- Dimensions: 6`10" x 4`6"
Other
- Level: Main
- Dimensions: 2`5" x 2`4"
Other
- Level: Main
- Dimensions: 2`5" x 2`4"
Other
- Level: Main
- Dimensions: 2`4" x 1`10"
Kitchen
- Level: Main
- Dimensions: 13`5" x 10`0"
Laundry
- Level: Main
- Dimensions: 10`5" x 7`8"
Living room
- Level: Main
- Dimensions: 15`5" x 14`3"
Other
- Level: Main
- Dimensions: 5`0" x 5`10"
Pantry
- Level: Main
- Dimensions: 4`0" x 4`0"
Walk in closet
- Level: Main
- Dimensions: 6`8" x 5`2"
Heating
- Forced Air
Appliances
- Included: Dishwasher, Dryer, Refrigerator, Stove(s), Washer
- Laundry: See Remarks
Features
- Flooring: Carpet, Linoleum
Interior area
- Total interior livable area: 1,520 sqft
Property
Parking
- Parking features: Off Street
Features
- Levels: One
- Stories: 1
- Patio & porch: Deck
Details
- On leased land: Yes
- Lease amount: $689
Construction
Type & style
- Home type: MobileManufactured
- Property subtype: Mobile Home
Materials
- Roof: Asphalt Shingle
Community & HOA
Community
- Features: Other
- Subdivision: Poplar Grove Community
Location
- Region: Ponoka
Financial & listing details
- Price per square foot: C$114/sqft
- Date on market: 7/11/2026
- Inclusions: New stove, built in dishwasher, all window coverings
Jane Wierzba, Associate
Jane Wierzba, Associate
(403) 783-5007
By pressing Contact Agent, you agree that the real estate professional identified above may call/text you about your search, which may involve use of automated means and pre-recorded/artificial voices. You don't need to consent as a condition of buying any property, goods, or services. Message/data rates may apply. You also agree to our Terms of Use. Zillow does not endorse any real estate professionals. We may share information about your recent and future site activity with your agent to help them understand what you're looking for in a home.
Price history
Price history is unavailable.
Public tax history
Tax history is unavailable.
Climate risks
Neighborhood: T4J
Nearby schools
GreatSchools rating
No schools nearby
We couldn't find any schools near this home.
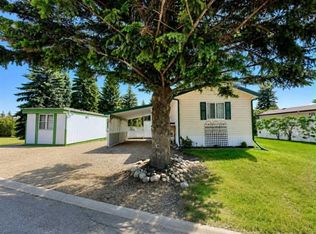
- C$119,0003 bd2 ba1.2k sqft6205 54th St #19, Ponoka, AB T4J1M5For Sale
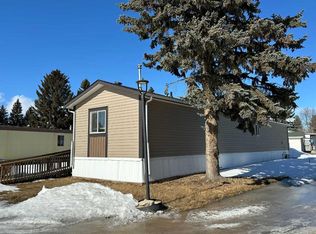
- C$139,0003 bd2 ba1.2k sqft6205 54th St #53, Ponoka, AB T4J1M5For Sale
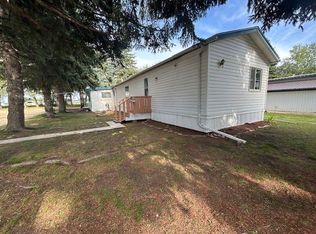
- C$109,9003 bd2 ba1.2k sqft6205 54th St #69, Ponoka, AB T4J1M5For Sale
- C$339,0004 bd2 ba1.1k sqft5206 S 61st Ave, Ponoka, AB T4J1E8For Sale

- C$509,9003 bd3 ba1.7k sqft6303 W 58th St, Ponoka, AB T4J1K6New Construction
- C$419,9954 bd3 ba1.2k sqft6134 W 52 Street Close, Ponoka, AB T4J1E8For Sale
- C$349,0004 bd2 ba1.3k sqft5115 N 61st Ave, Ponoka, AB T4J1E8For Sale
- C$435,0003 bd2 ba1k sqft6315 W 60th St, Ponoka County, AB T4J1J8For Sale
Similar homes
- C$139,0003 bd2 ba1.2k sqft6205 54th St #53, Ponoka, AB T4J 1M5For SaleMLS ID #A2292711, Deb Stevens, Associate Broker, Re/Max Real Estate Central Alberta. courtesy of Pillar9 System
- C$109,9003 bd2 ba1.2k sqft6205 54th St #69, Ponoka, AB T4J 1M5For SaleMLS ID #A2302478, Sandra Lyon, Broker, First Choice Realty (Ponoka) Ltd.. courtesy of Pillar9 System
- C$105,0002 bd2 ba924 sqft5020 State Highway 2a #51, Ponoka, AB T4J 1E3For Sale
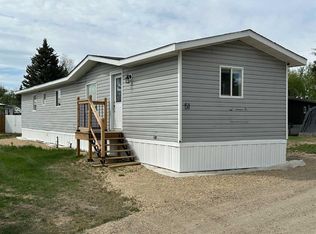 MLS ID #A2315795, Deb Stevens, Associate Broker, Re/Max Real Estate Central Alberta. courtesy of Pillar9 System
 - C$209,9003 bd1 ba1k sqft5003 N 55th Ave, Ponoka, AB T4J 1H3For Sale
 MLS ID #A2322139, Jane Wierzba, Associate, Re/Max Real Estate Central Alberta. courtesy of Pillar9 System
 - C$212,0002 bd1 ba808 sqft5013 N 54th Ave, Ponoka, AB T4J 1H2For SaleMLS ID #A2310361, Amanda Precioso, Associate, Exp Realty - Red Deer. courtesy of Pillar9 System
- C$245,0003 bd2 ba1k sqft5108 E 54th St, Ponoka, AB T4J 1H8For SaleMLS ID #A2310180, Todd Reed, Associate Broker, Re/Max Real Estate Central Alberta. courtesy of Pillar9 System
- C$249,9992 bd2 ba997 sqft5120 S 53rd Ave, Ponoka, AB T4J 1H1For SaleMLS ID #A2285140, Michelle Plach, Broker, Honestdoor Inc.. courtesy of Pillar9 System
- C$259,9003 bd1 ba1.1k sqft5004 S 55th Ave, Ponoka, AB T4J 1H3For SaleMLS ID #A2308211, Jane Wierzba, Associate, Re/Max Real Estate Central Alberta. courtesy of Pillar9 System
- C$150,0003 bd2 ba1.4k sqft27 E Hearthstone Dr, Lacombe, AB T4L 1P6For SaleMLS ID #A2326579, Ashlynn Morrison, Associate, Century 21 Maximum. courtesy of Pillar9 System
- C$239,9003 bd2 ba1.3k sqft4915 W 48th St, Clive, AB T0C 0Y0For SaleMLS ID #A2326873, Debra Grabo, Associate, Re/Max Real Estate Central Alberta. courtesy of Pillar9 System
- C$245,0002 bd1 ba923 sqft5259 N 51st St, Lacombe, AB T4L 1H7For SaleMLS ID #A2325022, Matea Pratt, Associate, Royal Lepage Lifestyles Realty. courtesy of Pillar9 System
