
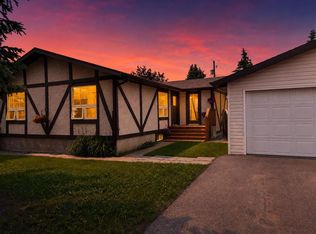
Ready to call this place home? Located on a quiet dead end street, back alley access, and fenced yard this 3 Bedroom property has a lot to offer. Clive is a quick drive to Lacombe & Red Deer. The Clive community has a lot of offer with schools & other amenities. With 1348 sq ft the three bedrooms, 2 baths, laundry room, storage room offers plenty of living space; not to mention the large windows that let it natural light. Also, there are new windows throughout the home & new vinyl plank flooring through most of the home. The master bedroom is very spacious with ample closet space and a beautiful 3 piece ensuite. Parking will never be a problem with the front drive, parking pad off the back alley, and the double detached garage off the alley. The fenced back yard is ready for your enjoyment with the large deck and the ground level patio.
For sale
C$239,900
4915 W 48th St, Clive, AB T0C 0Y0
3beds
1,348sqft
Single Family Residence
Built in 1979
6,969 Square Feet Lot
$-- Zestimate®
C$178/sqft
C$-- HOA
What's special
Quiet dead end streetBack alley accessFenced yardAmple closet spaceFront driveLarge deckGround level patio
- 3 days |
- 8 |
- 0 |
Zillow last checked:
Listing updated:
Listed by:
Debra Grabo, Associate,
Re/Max Real Estate Central Alberta
Source: courtesy of Pillar9 System,MLS®#: A2326873 Originating MLS®#: Central Alberta
Originating MLS®#: Central AlbertaFacts & features
Interior
Bedrooms & bathrooms
- Bedrooms: 3
- Bathrooms: 2
- Full bathrooms: 2
Bedroom
- Level: Main
- Dimensions: 12`0" x 8`11"
Bedroom
- Level: Main
- Dimensions: 8`9" x 12`0"
Other
- Level: Main
- Dimensions: 12`1" x 11`7"
Other
- Level: Main
Other
- Level: Main
Dining room
- Level: Main
- Dimensions: 12`0" x 10`8"
Foyer
- Level: Main
- Dimensions: 8`11" x 6`3"
Kitchen
- Level: Main
- Dimensions: 12`0" x 12`8"
Laundry
- Level: Main
- Dimensions: 12`0" x 5`10"
Living room
- Level: Main
- Dimensions: 12`1" x 15`8"
Storage
- Level: Main
- Dimensions: 8`9" x 4`7"
Heating
- Forced Air
Cooling
- None
Appliances
- Included: Dishwasher, Dryer, Garage Control(s), Refrigerator, Stove(s), Washer
- Laundry: Laundry Room, Main Level
Features
- Kitchen Island
- Flooring: Linoleum
- Windows: Window Coverings
- Basement: None
- Has fireplace: No
Interior area
- Total interior livable area: 1,348 sqft
Video & virtual tour
Property
Parking
- Total spaces: 2
- Parking features: Double Garage Detached
- Garage spaces: 2
Features
- Levels: One
- Stories: 1
- Patio & porch: Deck
- Exterior features: Private Yard, Storage
- Fencing: Fenced
- Frontage length: 15.24M 50`0"
Lot
- Size: 6,969 Square Feet
- Features: Back Lane, Landscaped
Details
- Parcel number: 113614866
- Zoning: R-2
Construction
Type & style
- Home type: SingleFamily
- Property subtype: Single Family Residence
Materials
- Vinyl Siding, Wood Frame
- Foundation: Piling(s)
- Roof: Asphalt Shingle
Condition
- New construction: No
- Year built: 1979
Community & HOA
Community
- Features: Park, Playground
- Subdivision: NONE
HOA
- Has HOA: No
Location
- Region: Clive
Financial & listing details
- Price per square foot: C$178/sqft
- Date on market: 7/6/2026
- Date available: 08/12/2026
- Inclusions: TV wall mount in living room; dresser & mirror in master closet; island in kitchen
Debra Grabo, Associate
Debra Grabo, Associate
(403) 782-4301
By pressing Contact Agent, you agree that the real estate professional identified above may call/text you about your search, which may involve use of automated means and pre-recorded/artificial voices. You don't need to consent as a condition of buying any property, goods, or services. Message/data rates may apply. You also agree to our Terms of Use. Zillow does not endorse any real estate professionals. We may share information about your recent and future site activity with your agent to help them understand what you're looking for in a home.
Price history
Price history is unavailable.
Public tax history
Tax history is unavailable.
Climate risks
Neighborhood: T0C
Nearby schools
GreatSchools rating
No schools nearby
We couldn't find any schools near this home.




- Alberta
- Division No. 8
- Clive
- T0C 0Y0
- 4915 W 48th St
Nearby cities
Other Clive Topics
