WELCOME TO LACOMBE COUNTY! 4 acres maximized for livestock, with beautiful surroundings, fabulous infrastructure and an incredible log gazebo all just a few minutes from town. Extensively updated, the home is worry free and ultra attractive. Open concept kitchen-living room with a 2022 wood burning stove, vaulted ceiling and french doors to the back deck. Lots of cabinetry and a big walk-in pantry. Three bedrooms, two bathrooms and a brand new septic field. A full water conditioning system within the last 5 years, new siding in 2021, shingles and skirting in '22, new fridge in '24, washer/dryer in '25 and a dishwasher from this year. The garage is fully finished and heated, with a good concrete floor and 220V power to run a welder and lots of other things. Custom shelters and hay storage in rough cut lumber to really give the place the western character that we all love. Lastly, two garden plots, fenced to keep the deer and dogs out. Clive is a wonderful small town with a k-9 school and great people just two minutes east, or head west and you're in Lacombe, one of Alberta's best cities, in 15! A fantastic acreage at a great price. This is Alberta, Amen!
For sale
C$575,000
40321 SW Range Road 251, Lacombe County, AB T0C 0Y0
3beds
1,520sqft
Single Family Residence
Built in 2006
3.98 Acres Lot
$-- Zestimate®
C$378/sqft
C$-- HOA
What's special
Beautiful surroundingsIncredible log gazeboVaulted ceilingLots of cabinetryBig walk-in pantryThree bedroomsTwo bathrooms
- 85 days |
- 20 |
- 0 |
Zillow last checked:
Listing updated:
Listed by:
Ty Wilson, Broker,
Alberta Realty Inc.
Source: courtesy of Pillar9 System,MLS®#: A2304948 Originating MLS®#: Central Alberta
Originating MLS®#: Central AlbertaFacts & features
Interior
Bedrooms & bathrooms
- Bedrooms: 3
- Bathrooms: 2
- Full bathrooms: 2
Other
- Level: Main
- Dimensions: 13`6" x 13`4"
Bedroom
- Level: Main
- Dimensions: 10`3" x 12`11"
Bedroom
- Level: Main
- Dimensions: 10`0" x 13`1"
Other
- Level: Main
- Dimensions: 4`11" x 8`10"
Other
- Level: Main
- Dimensions: 4`11" x 10`1"
Eat in kitchen
- Level: Main
- Dimensions: 18`8" x 12`0"
Other
- Level: Main
- Dimensions: 3`0" x 10`0"
Other
- Level: Main
- Dimensions: 10`0" x 9`0"
Living room
- Level: Main
- Dimensions: 18`8" x 14`6"
Walk in closet
- Level: Main
- Dimensions: 5`0" x 6`0"
Heating
- Forced Air, Propane
Cooling
- Central Air
Appliances
- Included: Dishwasher, Microwave, Range Hood, Refrigerator, Stove(s)
- Laundry: Main Level
Features
- Ceiling Fan(s), Closet Organizers, High Ceilings, Laminate Counters, No Smoking Home, Open Floorplan, Pantry, Soaking Tub
- Flooring: Laminate
- Doors: French Doors
- Windows: Vinyl Windows
- Basement: None
- Number of fireplaces: 1
- Fireplace features: Living Room, Wood Burning Stove
Interior area
- Total interior livable area: 1,520 sqft
Property
Parking
- Total spaces: 2
- Parking features: Double Garage Detached, Parking Pad
- Garage spaces: 2
- Has uncovered spaces: Yes
Features
- Levels: One
- Stories: 1
- Patio & porch: Deck
- Exterior features: Garden, Storage
- Fencing: Cross Fenced,Fenced
Lot
- Size: 3.98 Acres
- Features: Farm, Pasture, Yard Drainage
Details
- Parcel number: 101386936
- Zoning: 1
Construction
Type & style
- Home type: SingleFamily
- Architectural style: Acreage with Residence
- Property subtype: Single Family Residence
Materials
- Wood Frame
- Foundation: Piling(s)
- Roof: Asphalt Shingle
Condition
- New construction: No
- Year built: 2006
Utilities & green energy
- Sewer: Septic Field, Septic Tank
- Water: Well
Community & HOA
Community
- Features: Other
- Subdivision: NONE
HOA
- Has HOA: No
Location
- Region: Lacombe County
Financial & listing details
- Price per square foot: C$378/sqft
- Date on market: 4/28/2026
- Inclusions: Negotiable
Ty Wilson, Broker
Ty Wilson, Broker
(780) 781-7144
By pressing Contact Agent, you agree that the real estate professional identified above may call/text you about your search, which may involve use of automated means and pre-recorded/artificial voices. You don't need to consent as a condition of buying any property, goods, or services. Message/data rates may apply. You also agree to our Terms of Use. Zillow does not endorse any real estate professionals. We may share information about your recent and future site activity with your agent to help them understand what you're looking for in a home.
Price history
Price history is unavailable.
Public tax history
Tax history is unavailable.
Climate risks
Neighborhood: T0C
Nearby schools
GreatSchools rating
No schools nearby
We couldn't find any schools near this home.
- C$320,0004 bd2 ba1.7k sqft5024 E 49th St, Clive, AB T0C0Y0For Sale

- C$384,9005 bd2 ba1.2k sqft5108 E 49th St, Clive, AB T0C0Y0For Sale
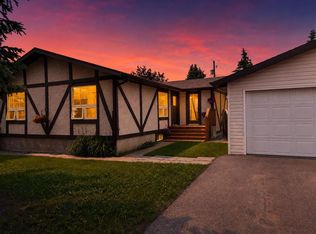
- C$400,0005 bd3 ba1.4k sqft4908 NE 47th St, Clive, AB T0C0Y0For Sale

- C$439,0002 bd2 ba1.2k sqft4438 S Van Eaton Way, Clive, AB T0C0Y0For Sale

- C$439,0002 bd2 ba1.2k sqft4438 Van Eaton Way, Clive, AB T0C0Y0For Sale
- C$228,5001.2 Acres32 County Ln, Clive, AB T0C0Y0Lot/Land
- C$669,9004 bd3 ba1.2k sqft39310 N Range Road 250, Wetaskiwin County No. 10, AB T0C1Z0For Sale
- C$839,9005 bd3 ba1.4k sqft24219 N 413 Township Rural, Lacombe County, AB T0C0Y0For Sale
Similar homes
- C$400,0005 bd3 ba1.4k sqft4908 NE 47th St, Clive, AB T0C 0Y0For SaleMLS ID #A2329984, Ty Wilson, Broker, Alberta Realty Inc.. courtesy of Pillar9 System
- C$839,9005 bd3 ba1.4k sqft24219 N 413 Township Rural, Lacombe County, AB T0C 0Y0For Sale
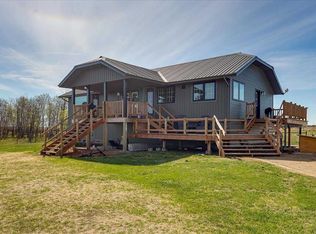 MLS ID #A2311637, Vivian Sam, Associate, Coldwell Banker Ontrack Realty. courtesy of Pillar9 System
 - C$669,9004 bd3 ba1.2k sqft39310 N Range Road 250, Wetaskiwin County No. 10, AB T0C 1Z0For Sale
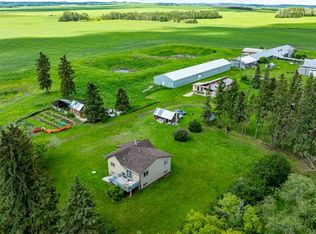 MLS ID #A2325461, Shelly James, Associate, Coldwell Banker Ontrack Realty. courtesy of Pillar9 System
 - C$679,9004 bd2 ba1.3k sqft40509 W Range Road 234, Lacombe County, AB T0C 2N0For Sale
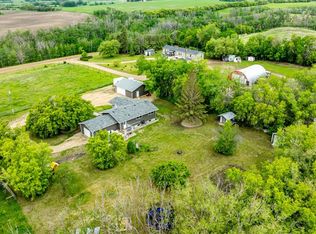 MLS ID #A2317201, Asha Chimiuk, Associate, Re/Max Real Estate Central Alberta. courtesy of Pillar9 System
 - C$384,9005 bd2 ba1.2k sqft5108 E 49th St, Clive, AB T0C 0Y0For SaleMLS ID #A2325429, Nita Jensen, Associate, Red Key Realty & Property Management. courtesy of Pillar9 System
- C$320,0004 bd2 ba1.7k sqft5024 E 49th St, Clive, AB T0C 0Y0For SaleMLS ID #A2310241, Sheri Noble, Associate, Realty Executives Alberta Elite. courtesy of Pillar9 System
- C$659,9003 bd2 ba1.7k sqft27111 N Highway 597 #309, Lacombe County, AB T0M 0J0For SaleMLS ID #A2280334, Mike Snell, Associate, Re/Max Real Estate Central Alberta. courtesy of Pillar9 System
- C$569,0002 bd2 ba1.1k sqft431014 S Range Road 250 #2, Ponoka County, AB T0C 1N0For SaleMLS ID #A2309608, Jane Wierzba, Associate, Re/Max Real Estate Central Alberta. courtesy of Pillar9 System
- C$759,9005 bd3 ba1.4k sqft39227 W Range Road 250, Wetaskiwin County No. 10, AB T0C 1Z0For SaleMLS ID #A2309317, Kevin Schropfer, Associate, Re/Max Real Estate Central Alberta. courtesy of Pillar9 System
- C$849,0004 bd4 ba1.9k sqft45 SW Morning Meadows Dr, Ponoka County, AB T0C 0Y0For SaleMLS ID #A2321547, Jane Wierzba, Associate, Re/Max Real Estate Central Alberta. courtesy of Pillar9 System
- C$519,9006 bd3 ba1.2k sqft8 S Iron Wolf Rdg, Lacombe, AB T4L 2K2For SaleMLS ID #A2327401, Wendy Hansen, Associate, Coldwell Banker Ontrack Realty. courtesy of Pillar9 System
- C$607,0006 bd3 ba1.2k sqft46 N Mackenzie Cres, Lacombe, AB T4L 0B3For SaleMLS ID #A2315806, Amanda Blake, Broker, Lime Green Realty Central. courtesy of Pillar9 System
- C$595,0004 bd3 ba1.4k sqft137 S Coachman Way, Blackfalds, AB T4M 0B4For SaleMLS ID #A2325911, Amanda Blake, Broker, Lime Green Realty Central. courtesy of Pillar9 System
- C$609,9005 bd3 ba1.4k sqft18 E Mackenzie Cres, Lacombe, AB T4L 0B2For SaleMLS ID #A2296900, Wendy Hansen, Associate, Coldwell Banker Ontrack Realty. courtesy of Pillar9 System
- C$509,9003 bd4 ba1.3k sqft133 N Portway Close, Blackfalds, AB T4M 0G8For SaleMLS ID #A2329855, Melissa Delaronde, Associate, Century 21 Maximum. courtesy of Pillar9 System
- C$569,9005 bd4 ba1.9k sqft17 S Coachill St, Blackfalds, AB T4M 0A9For SaleMLS ID #A2301559, Nita Jensen, Associate, Red Key Realty & Property Management. courtesy of Pillar9 System
- C$459,9905 bd2 ba1.1k sqft4809 W 42nd St, Ponoka, AB T4J 1C3For SaleMLS ID #A2322684, Lisa Smith, Associate, Coldwell Banker Ontrack Realty. courtesy of Pillar9 System
- C$799,0004 bd3 ba1.3k sqft37571 NW Range Road 262 #11, Red Deer County, AB T4E 1C1For SaleMLS ID #A2320190, Twila Reberger, Associate, Re/Max Real Estate Central Alberta. courtesy of Pillar9 System
- C$559,9004 bd3 ba1.3k sqft25 N Caribou Cres, Red Deer, AB T4P 0T5For SaleMLS ID #A2323885, Paul Jones, Associate Broker, Re/Max Real Estate Central Alberta. courtesy of Pillar9 System
- C$445,0004 bd3 ba1.1k sqft74 W Mackenzie Cres, Lacombe, AB T4L 0B3For SaleMLS ID #A2324482, Gregory Pallister, Associate, Royal Lepage Lifestyles Realty. courtesy of Pillar9 System
