
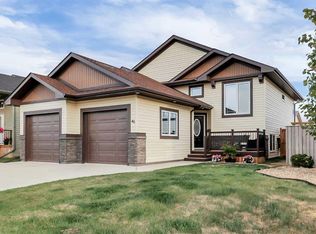
Welcome to 74 Mackenzie Crescent located in the wonderful City of Lacombe, Alberta. This fully finished, open concept family home features a vaulted ceiling on the main floor and high ceilings throughout. The pretty flower bed, covered landing, and stone accents add to its curb appeal. A neighboring playground area is an amazing bonus and the home is surrounded by good neighbors. The back yard is fully fenced, has a productive raspberry patch, and includes a fully insulated double detached garage with a paved back lane and concrete apron approach. The covered back deck, with its maintenance free aluminum railing, is a fine spot to barbecue and offers a relaxing view of the playground. An enclosed area below the deck provides additional storage protecting household items like gardening tools and bikes from the elements. A high efficient furnace and operational in-floor system heat the well insulated home. In addition, a gas fireplace adds a little warmth and ambience when desired. The kitchen features quality maple cabinets, stainless steel appliances, convenient storage, a pantry, and handy eating area. There's great value in the complete package -- good sized rooms, big bright windows, 3 full bathrooms (including the primary bedroom ensuite), spacious living spaces on the main floor and below, a separate laundry room, fenced yard, double garage, and the neighboring playground. There's even a pond and walking trail nearby in the family-friendly neighborhood. Lacombe is loaded with shopping, schools, recreational opportunities, restaurants, and other amenities. All that Central Alberta has to offer is only a short drive away from this central location.
For sale
C$445,000
74 W Mackenzie Cres, Lacombe, AB T4L 0B3
4beds
1,154sqft
Single Family Residence
Built in 2011
4,356 Square Feet Lot
$-- Zestimate®
C$386/sqft
C$-- HOA
What's special
High ceilings throughoutPretty flower bedCovered landingStone accentsProductive raspberry patchHigh efficient furnaceOperational in-floor system heat
- 3 hours |
- 0 |
- 0 |
Zillow last checked:
Listing updated:
Listed by:
Gregory Pallister, Associate,
Royal Lepage Lifestyles Realty
Source: courtesy of Pillar9 System,MLS®#: A2324482 Originating MLS®#: Central Alberta
Originating MLS®#: Central AlbertaFacts & features
Interior
Bedrooms & bathrooms
- Bedrooms: 4
- Bathrooms: 3
- Full bathrooms: 3
Other
- Level: Main
- Dimensions: 12`5" x 16`1"
Bedroom
- Level: Main
- Dimensions: 12`5" x 11`0"
Bedroom
- Level: Basement
- Dimensions: 11`11" x 10`11"
Bedroom
- Level: Basement
- Dimensions: 13`6" x 13`0"
Other
- Level: Main
- Dimensions: 8`9" x 4`11"
Other
- Level: Basement
- Dimensions: 11`9" x 4`11"
Other
- Level: Main
- Dimensions: 8`9" x 5`1"
Dining room
- Level: Main
- Dimensions: 12`2" x 12`5"
Other
- Level: Basement
- Dimensions: 8`10" x 7`10"
Game room
- Level: Basement
- Dimensions: 14`5" x 24`2"
Kitchen
- Level: Main
- Dimensions: 12`2" x 12`7"
Laundry
- Level: Basement
- Dimensions: 8`10" x 6`5"
Living room
- Level: Main
- Dimensions: 15`10" x 16`0"
Heating
- High Efficiency, Radiant Floor, Forced Air, Natural Gas
Cooling
- None
Appliances
- Included: See Remarks
- Laundry: In Basement
Features
- Breakfast Bar, Ceiling Fan(s), Closet Organizers, High Ceilings, No Animal Home, No Smoking Home, Sump Pump(s), Vaulted Ceiling(s)
- Flooring: Carpet, Linoleum, Tile
- Windows: Vinyl Windows
- Basement: Full
- Number of fireplaces: 1
- Fireplace features: Gas
Interior area
- Total interior livable area: 1,154 sqft
- Finished area above ground: 1,154
- Finished area below ground: 1,117
Video & virtual tour
Property
Parking
- Total spaces: 2
- Parking features: Alley Access, Double Garage Detached, Garage Door Opener, Insulated
- Garage spaces: 2
- Has uncovered spaces: Yes
Features
- Levels: Bi-Level
- Stories: 1
- Patio & porch: Deck, Front Porch
- Exterior features: Other
- Fencing: Fenced
- Frontage length: 10.97M 36`0"
Lot
- Size: 4,356 Square Feet
- Features: Back Lane, Back Yard, See Remarks
Details
- Parcel number: 102609225
- Zoning: R1-N
Construction
Type & style
- Home type: SingleFamily
- Property subtype: Single Family Residence
Materials
- Stone, Vinyl Siding
- Foundation: Concrete Perimeter
- Roof: Shingle
Condition
- New construction: No
- Year built: 2011
Community & HOA
Community
- Features: Playground, Sidewalks, Street Lights
- Subdivision: MacKenzie Ranch
HOA
- Has HOA: No
Location
- Region: Lacombe
Financial & listing details
- Price per square foot: C$386/sqft
- Date on market: 7/10/2026
- Inclusions: Fridge, Stove, Microwave, Dishwasher, Washer, Dryer, Garage Door Opener and Control, Window Coverings, Light Fixtures, Built-in Shelving in Garage, Basement Bedroom Armoire
Gregory Pallister, Associate
Gregory Pallister, Associate
(403) 782-3171
By pressing Contact Agent, you agree that the real estate professional identified above may call/text you about your search, which may involve use of automated means and pre-recorded/artificial voices. You don't need to consent as a condition of buying any property, goods, or services. Message/data rates may apply. You also agree to our Terms of Use. Zillow does not endorse any real estate professionals. We may share information about your recent and future site activity with your agent to help them understand what you're looking for in a home.
Price history
Price history is unavailable.
Public tax history
Tax history is unavailable.
Climate risks
Neighborhood: T4L
Nearby schools
GreatSchools rating
No schools nearby
We couldn't find any schools near this home.




- Alberta
- Division No. 8
- Lacombe
- T4L 0B3
- 74 W Mackenzie Cres
Nearby cities
Nearby zip codes
Other Lacombe Topics
