This well-maintained, move-in-ready home features timeless wood cabinetry and a functional kitchen with a corner pantry, new appliances, and new vinyl plank flooring & carpet. Freshly painted throughout in a modern, neutral palette, the home is filled with natural light, creating a bright and welcoming atmosphere. The spacious primary bedroom offers a comfortable retreat, with the added convenience of laundry located on the same level as the bedrooms. Outside, enjoy a fully fenced, low-maintenance chain-link backyard complete with a firepit—perfect for relaxing or entertaining. Additional highlights include attractive curb appeal, a good-sized storage shed, and rear parking. An excellent value and an ideal opportunity for first-time buyers or those looking to downsize, all in a great neighbourhood.
For sale
C$324,900
92 N Iron Wolf Blvd, Lacombe, AB T4L 0C7
3beds
725sqft
Semi Detached (Half Duplex)
Built in 2008
-- sqft lot
$-- Zestimate®
C$448/sqft
C$-- HOA
What's special
Timeless wood cabinetryFunctional kitchenCorner pantryNew appliancesFilled with natural lightBright and welcoming atmosphereSpacious primary bedroom
- 60 days
- 15
- 4
Zillow last checked:
Listing updated:
Listed by:
Debra Grabo, Associate,
Re/Max Real Estate Central Alberta
Source: courtesy of Pillar9 System,MLS®#: A2338506 Originating MLS®#: Central Alberta
Originating MLS®#: Central AlbertaFacts & features
Interior
Bedrooms & bathrooms
- Bedrooms: 3
- Bathrooms: 2
- Full bathrooms: 1
- 1/2 bathrooms: 1
Bedroom
- Level: Basement
- Dimensions: 9`0" x 11`4"
Bedroom
- Level: Basement
- Dimensions: 9`1" x 10`10"
Other
- Level: Basement
- Dimensions: 11`8" x 10`3"
Other
- Level: Main
- Dimensions: 5`0" x 5`4"
Other
- Level: Basement
- Dimensions: 6`9" x 7`10"
Dining room
- Level: Main
- Dimensions: 9`9" x 13`3"
Other
- Level: Basement
- Dimensions: 7`9" x 7`9"
Kitchen
- Level: Main
- Dimensions: 9`4" x 13`6"
Living room
- Level: Main
- Dimensions: 13`7" x 15`6"
Office
- Level: Main
- Dimensions: 8`11" x 7`10"
Heating
- Forced Air, Natural Gas
Cooling
- None
Appliances
- Included: Dishwasher, Dryer, Microwave Hood Fan, Refrigerator, Stove(s), Washer
- Laundry: In Basement
Features
- High Ceilings
- Flooring: Carpet
- Basement: Full
- Has fireplace: No
- Common walls with other units/homes: 1 Common Wall
Interior area
- Total interior livable area: 725 sqft
- Finished area above ground: 725
- Finished area below ground: 680
Video & virtual tour
Property
Parking
- Total spaces: 2
- Parking features: Parking Pad
- Has uncovered spaces: Yes
Features
- Levels: One,Modified Bi-Level
- Stories: 1
- Patio & porch: Deck
- Exterior features: Other
- Fencing: Fenced
- Frontage length: 0.00M 0`0"
Lot
- Size: 4,356 Square Feet
- Features: Back Lane, No Neighbours Behind
Details
- Parcel number: 114122938
- Zoning: R2
Construction
Type & style
- Home type: MultiFamily
- Property subtype: Semi Detached (Half Duplex)
- Attached to another structure: Yes
Materials
- Vinyl Siding, Wood Frame
- Foundation: Concrete Perimeter
- Roof: Asphalt Shingle
Condition
- New construction: No
- Year built: 2008
Community & HOA
Community
- Features: Park, Playground
- Subdivision: Iron Wolf
HOA
- Has HOA: No
Location
- Region: Lacombe
Financial & listing details
- Price per square foot: C$448/sqft
- Date on market: 8/18/2026
- Inclusions: n/a
Price history
Price history is unavailable.
Public tax history
Tax history is unavailable.
Climate risks
Neighborhood: T4L
Nearby schools
GreatSchools rating
No schools nearby
We couldn't find any schools near this home.

Similar homes
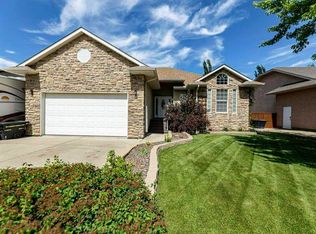
- C$353,9003 bd2 ba752 sqft5697 N 45th Ave, Lacombe, AB T4L 1V7For Sale
 MLS ID #A2342141, Reuben Konnik, Associate, Royal Lepage Lifestyles Realty. courtesy of Pillar9 System
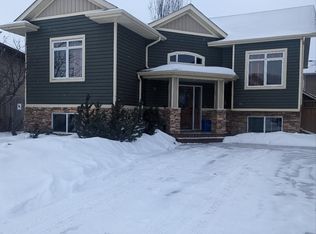
 - C$319,9003 bd2 ba647 sqft233 N Kendrew Dr, Red Deer, AB T4P 3Z1For Sale
 MLS ID #A2353090, Patrick Galesloot, Broker, Century 21 Advantage. courtesy of Pillar9 System
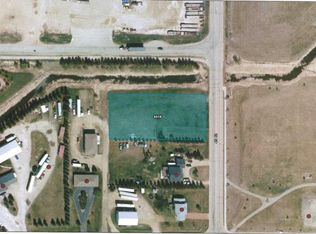
 - C$304,9005 bd2 ba1k sqft12 S Valley Cres, Lacombe, AB T4L 1S1For Sale
 MLS ID #A2333490, Lori Hellofs, Associate, Re/Max Real Estate Central Alberta. courtesy of Pillar9 System
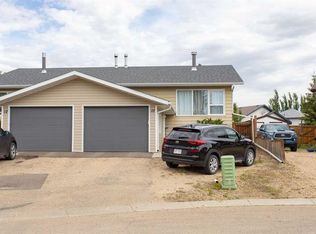
 - C$294,9005 bd2 ba1k sqft10 S Valley Cres, Lacombe, AB T4L 1W6For Sale
 MLS ID #A2333495, Lori Hellofs, Associate, Re/Max Real Estate Central Alberta. courtesy of Pillar9 System
