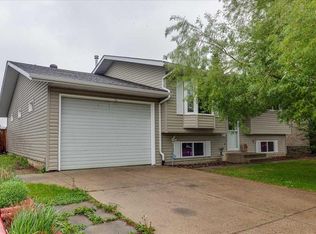
Looking for an updated duplex with no condo fees? This well-maintained home offers an attached garage, back alley access, and a functional layout with plenty of space for the whole family. The bright main level features durable vinyl plank flooring throughout the living room, kitchen, and dining area, complemented by newer carpet in all three bedrooms. The beautifully updated kitchen showcases modern cabinetry, quartz countertops, and a stylish tile backsplash, creating a fresh and inviting space for everyday living. Double-glazed vinyl windows provide added energy efficiency and comfort. The fully developed basement offers even more living space with two additional bedrooms, a spacious family room, and laundry area. A separate entrance adds flexibility for extended family, guests. Outside, you'll appreciate the fenced backyard with back alley access, making it easy to park extra vehicles, store recreational toys, or simply enjoy the outdoor space. This move-in-ready property combines affordability, updates, and versatility—all with the added bonus of no condo fees.
For sale
C$304,900
12 S Valley Cres, Lacombe, AB T4L 1S1
5beds
1,023sqft
Semi Detached (Half Duplex)
Built in 1978
-- sqft lot
$-- Zestimate®
C$298/sqft
C$-- HOA
What's special
Attached garageBack alley accessBright main levelBeautifully updated kitchenModern cabinetryQuartz countertopsStylish tile backsplash
- 54 days
- 4
- 0
Zillow last checked:
Listing updated:
Listed by:
Lori Hellofs, Associate,
Re/Max Real Estate Central Alberta,
Brad Hellofs, Associate,
Re/Max Real Estate Central Alberta
Source: courtesy of Pillar9 System,MLS®#: A2333490 Originating MLS®#: Central Alberta
Originating MLS®#: Central AlbertaFacts & features
Interior
Bedrooms & bathrooms
- Bedrooms: 5
- Bathrooms: 2
- Full bathrooms: 2
Bedroom
- Level: Main
- Dimensions: 9`0" x 9`0"
Bedroom
- Level: Main
- Dimensions: 8`11" x 9`11"
Bedroom
- Level: Main
- Dimensions: 11`8" x 11`8"
Bedroom
- Level: Basement
- Dimensions: 10`8" x 13`6"
Bedroom
- Level: Basement
- Dimensions: 8`5" x 9`2"
Other
- Level: Main
Other
- Level: Basement
Dinette
- Level: Main
- Dimensions: 15`0" x 7`8"
Family room
- Level: Basement
- Dimensions: 16`11" x 11`7"
Other
- Level: Basement
- Dimensions: 7`4" x 12`3"
Kitchen
- Level: Main
- Dimensions: 11`7" x 8`1"
Kitchen
- Level: Basement
- Dimensions: 12`2" x 7`2"
Living room
- Level: Main
- Dimensions: 21`9" x 11`10"
Heating
- Baseboard, Forced Air
Cooling
- None
Appliances
- Included: Dishwasher, Range Hood, Refrigerator, Stove(s)
- Laundry: In Basement
Features
- Laminate Counters
- Flooring: Carpet, Vinyl
- Basement: Full
- Number of fireplaces: 1
- Fireplace features: Gas, Mantle
- Common walls with other units/homes: 1 Common Wall
Interior area
- Total interior livable area: 1,023 sqft
- Finished area above ground: 1,023
- Finished area below ground: 986
Property
Parking
- Total spaces: 2
- Parking features: Single Garage Attached
- Attached garage spaces: 1
Features
- Levels: Bi-Level
- Stories: 1
- Patio & porch: None
- Exterior features: None
- Fencing: Fenced
- Frontage length: 9.45M 31`0"
Lot
- Size: 3,484 Square Feet
- Features: Back Lane, Back Yard
Details
- Parcel number: 114122303
- Zoning: R2
Construction
Type & style
- Home type: MultiFamily
- Property subtype: Semi Detached (Half Duplex)
- Attached to another structure: Yes
Materials
- Vinyl Siding
- Foundation: Concrete Perimeter
- Roof: Asphalt Shingle
Condition
- New construction: No
- Year built: 1978
Community & HOA
Community
- Features: None
- Subdivision: Fairway Heights Extension
HOA
- Has HOA: No
Location
- Region: Lacombe
Financial & listing details
- Price per square foot: C$298/sqft
- Date on market: 7/30/2026
- Inclusions: NONE
Price history
Price history is unavailable.
Public tax history
Tax history is unavailable.
Climate risks
Neighborhood: T4L
Nearby schools
GreatSchools rating
No schools nearby
We couldn't find any schools near this home.
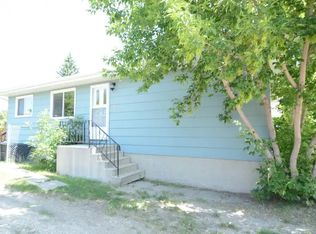


Similar homes
- C$294,9005 bd2 ba1k sqft10 S Valley Cres, Lacombe, AB T4L 1W6For Sale
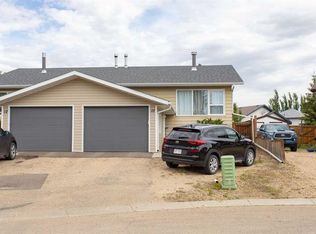 MLS ID #A2333495, Lori Hellofs, Associate, Re/Max Real Estate Central Alberta. courtesy of Pillar9 System
 - C$299,9004 bd3 ba1.1k sqft91 W Heritage Dr, Lacombe, AB T4L 1N8For Sale
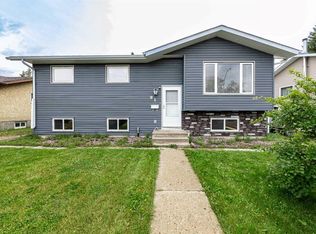 MLS ID #A2343481, Patricia Touchbourne, Associate, Re/Max Real Estate Central Alberta. courtesy of Pillar9 System
 - C$260,0005 bd2 ba1k sqft28 S Woodland Dr, Lacombe, AB T4L 1V5For Sale
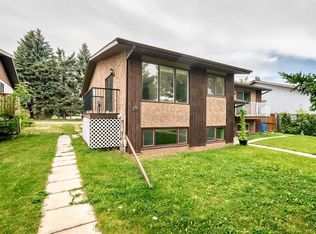 MLS ID #A2338714, Christina Spence, Associate, Red Key Realty & Property Management. courtesy of Pillar9 System
 - C$337,9004 bd2 ba924 sqft38 NW Heritage Dr, Lacombe, AB T4L 1N7For Sale
 MLS ID #A2326164, Joe Nyachiro, Associate, Royal Lepage Lifestyles Realty. courtesy of Pillar9 System
