Welcome to this charming 4-level split in a quiet Lacombe neighbourhood, offering 3 bedrooms, 2 bathrooms, and a spacious layout with room to grow. The home features meaningful updates including a new roof and furnace completed in 2020. New flooring has been started throughout the home, with one bedroom still requiring installation—materials are already on site. The upper bathroom has tile in place and simply needs grout, which is included. Outside, the property truly stands out with its large, private yard—a wonderful space for gardening, relaxing, or enjoying the mature fruit trees and established garden areas. This is a great opportunity for buyers looking for a home with character, outdoor space, and the ability to add finishing touches to make it their own.
For sale
C$340,000
25 S Valley Cres, Lacombe, AB T4L 1R9
4beds
1,067sqft
Single Family Residence
Built in 1979
6,534 Square Feet Lot
$-- Zestimate®
C$318/sqft
C$-- HOA
What's special
Spacious layoutLarge private yardMature fruit treesEstablished garden areasOutdoor space
- 17 days
- 20
- 3
Zillow last checked:
Listing updated:
Listed by:
Christine Macdermid, Associate,
Century 21 Maximum
Source: courtesy of Pillar9 System,MLS®#: A2342784 Originating MLS®#: Central Alberta
Originating MLS®#: Central AlbertaFacts & features
Interior
Bedrooms & bathrooms
- Bedrooms: 4
- Bathrooms: 2
- Full bathrooms: 2
Bedroom
- Level: Second
- Dimensions: 12`10" x 9`1"
Other
- Level: Second
- Dimensions: 12`9" x 11`2"
Bedroom
- Level: Lower
- Dimensions: 12`0" x 13`7"
Bedroom
- Level: Second
- Dimensions: 9`4" x 7`11"
Other
- Level: Second
- Dimensions: 9`4" x 7`4"
Other
- Level: Lower
- Dimensions: 6`1" x 9`11"
Dining room
- Level: Main
- Dimensions: 8`6" x 5`5"
Foyer
- Level: Main
- Dimensions: 8`10" x 6`8"
Game room
- Level: Lower
- Dimensions: 13`2" x 15`3"
Kitchen
- Level: Main
- Dimensions: 15`10" x 10`5"
Living room
- Level: Main
- Dimensions: 13`5" x 13`11"
Storage
- Level: Basement
- Dimensions: 12`10" x 35`9"
Heating
- Central, Natural Gas
Cooling
- None
Appliances
- Included: Dishwasher, Electric Stove, Microwave, Refrigerator, Washer/Dryer
- Laundry: In Basement
Features
- Beamed Ceilings, Ceiling Fan(s), High Ceilings
- Flooring: Ceramic Tile, Hardwood, Laminate, Linoleum, See Remarks
- Basement: Full
- Has fireplace: No
Interior area
- Total interior livable area: 1,067 sqft
Property
Parking
- Total spaces: 1
- Parking features: Parking Pad
- Has uncovered spaces: Yes
Features
- Levels: 4 Level Split
- Stories: 1
- Patio & porch: Deck
- Exterior features: Fire Pit, Private Yard, Rain Barrel/Cistern(s)
- Has spa: Yes
- Spa features: Bath
- Fencing: Fenced
- Frontage length: 24.99M 82`0"
Lot
- Size: 6,534 Square Feet
- Features: Back Yard, Fruit Trees/Shrub(s), Garden, Lawn
Details
- Parcel number: 114103622
- Zoning: R1b
Construction
Type & style
- Home type: SingleFamily
- Property subtype: Single Family Residence
Materials
- Vinyl Siding, Wood Siding
- Foundation: Concrete Perimeter
- Roof: Asphalt
Condition
- New construction: No
- Year built: 1979
Community & HOA
Community
- Features: Golf, Park, Playground, Sidewalks, Street Lights
- Subdivision: Fairway Heights
HOA
- Has HOA: No
Location
- Region: Lacombe
Financial & listing details
- Price per square foot: C$318/sqft
- Date on market: 9/5/2026
- Inclusions: Flooring material to finish floors, SHED
Price history
Price history is unavailable.
Public tax history
Tax history is unavailable.
Climate risks
Neighborhood: T4L
Nearby schools
GreatSchools rating
No schools nearby
We couldn't find any schools near this home.


Similar homes
- C$337,9004 bd2 ba924 sqft38 NW Heritage Dr, Lacombe, AB T4L 1N7For Sale
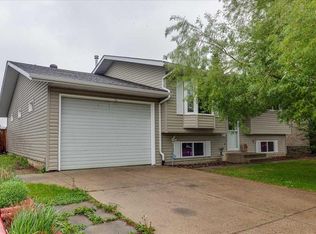 MLS ID #A2326164, Joe Nyachiro, Associate, Royal Lepage Lifestyles Realty. courtesy of Pillar9 System
 - C$320,0004 bd2 ba1k sqft14 E Eagle Rd, Lacombe, AB T4L 1S2For Sale
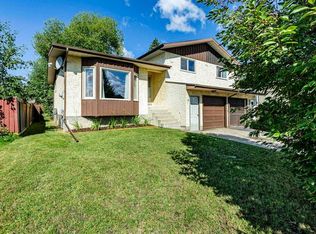 MLS ID #A2333713, Christine Macdermid, Associate, Century 21 Maximum. courtesy of Pillar9 System
 - C$359,9005 bd2 ba1k sqft4726 SW 47th Ave, Lacombe, AB T4L 1T9For Sale
 MLS ID #A2313949, Susan O'connor, Associate, Red Key Realty & Property Management. courtesy of Pillar9 System
 - C$385,0005 bd3 ba1.1k sqft13 W Spruce Dr, Lacombe, AB T4L 1V2For Sale
 MLS ID #A2335199, Jessica Lebreton, Associate, Cir Realty. courtesy of Pillar9 System
