2017-built two-storey, 2,092 sq ft above grade + finished walkout basement, 6 bedrooms total. Quartz island kitchen with induction range and gas pot filler. Main-floor primary suite (walk-in closet, double vanity, walk-in shower). Two upper bedrooms plus full bath; three more bedrooms in the walkout basement with in-floor heating. Freshly painted, Hunter Douglas blinds, central air, vinyl plank/tile flooring, Mainline backwater valve, and full fire suppression/sprinkler system. Landscaped yard backs onto green space, no rear neighbours — above-ground pool, hot tub, fire pit, raised gardens, resin fence, five-zone irrigation, landscape lighting, and wired indoor/outdoor sound. Steps to schools, parks, beach volleyball, community garden, and Cranna Lake; public pool and golf minutes away.
For sale
C$860,000
1 NW Meadow Close, Lacombe, AB T4L 0J1
6beds
2,183sqft
Single Family Residence
Built in 2017
8,712 Square Feet Lot
$-- Zestimate®
C$394/sqft
C$-- HOA
What's special
Quartz island kitchenInduction rangeGas pot fillerMain-floor primary suiteWalk-in closetDouble vanityWalk-in shower
- 65 days
- 14
- 0
Zillow last checked:
Listing updated:
Listed by:
Lesli Hilton, Associate,
Exp Realty - Sylvan Lake,
Tara Richardson, Associate,
Exp Realty - Sylvan Lake
Source: courtesy of Pillar9 System,MLS®#: A2329284 Originating MLS®#: Central Alberta
Originating MLS®#: Central AlbertaFacts & features
Interior
Bedrooms & bathrooms
- Bedrooms: 6
- Bathrooms: 4
- Full bathrooms: 3
- 1/2 bathrooms: 1
Other
- Level: Main
- Dimensions: 13`3" x 20`1"
Bedroom
- Level: Second
- Dimensions: 10`11" x 11`11"
Bedroom
- Level: Second
- Dimensions: 13`4" x 10`11"
Bedroom
- Level: Basement
- Dimensions: 12`7" x 12`1"
Bedroom
- Level: Basement
- Dimensions: 12`3" x 15`6"
Bedroom
- Level: Basement
- Dimensions: 8`4" x 11`0"
Other
- Level: Main
- Dimensions: 5`9" x 5`4"
Other
- Level: Second
- Dimensions: 5`8" x 11`7"
Other
- Level: Basement
- Dimensions: 8`11" x 9`5"
Other
- Level: Main
- Dimensions: 6`0" x 12`5"
Dining room
- Level: Main
- Dimensions: 13`5" x 16`4"
Game room
- Level: Basement
- Dimensions: 22`7" x 34`1"
Kitchen
- Level: Main
- Dimensions: 13`8" x 16`8"
Living room
- Level: Main
- Dimensions: 22`0" x 30`4"
Heating
- Forced Air
Cooling
- Central Air
Appliances
- Included: Dishwasher, Induction Cooktop, Microwave, Refrigerator
- Laundry: Main Level
Features
- Ceiling Fan(s), Central Vacuum, Double Vanity, Open Floorplan, Separate Entrance, Storage, Walk-In Closet(s), Wet Bar, Wired for Sound
- Flooring: Ceramic Tile
- Basement: Full
- Number of fireplaces: 1
- Fireplace features: Gas
Interior area
- Total interior livable area: 2,183 sqft
Property
Parking
- Total spaces: 4
- Parking features: Double Garage Attached, Driveway
- Attached garage spaces: 4
- Has uncovered spaces: Yes
Features
- Levels: One and One Half,1 and Half Storey
- Stories: 1.5
- Patio & porch: Balcony(s), Front Porch, Patio
- Exterior features: Fire Pit, Garden, Private Yard
- Fencing: Fenced
- Frontage length: 20.12M 66`0"
Lot
- Size: 8,712 Square Feet
- Features: Back Yard, Backs on to Park/Green Space, Front Yard, Landscaped, Lawn
Details
- Parcel number: 114123912
- Zoning: R1
Construction
Type & style
- Home type: SingleFamily
- Property subtype: Single Family Residence
Materials
- Stone, Stucco
- Foundation: Concrete Perimeter
- Roof: Asphalt
Condition
- New construction: No
- Year built: 2017
Community & HOA
Community
- Features: Other, Park, Playground, Sidewalks, Street Lights
- Subdivision: Shepherd Heights
HOA
- Has HOA: No
Location
- Region: Lacombe
Financial & listing details
- Price per square foot: C$394/sqft
- Date on market: 7/24/2026
- Inclusions: Hot Tub, 2 Garage door openers, Basketball nets, outdoor Sonos Speaker system
Price history
Price history is unavailable.
Public tax history
Tax history is unavailable.
Climate risks
Neighborhood: T4L
Nearby schools
GreatSchools rating
No schools nearby
We couldn't find any schools near this home.


Similar homes
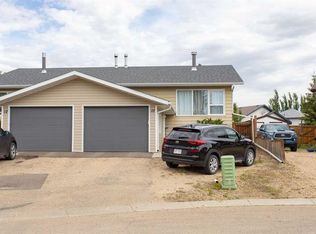
- C$751,5004 bd4 ba1.9k sqft18 N Cameron Ct, Lacombe, AB T4L 0K3For Sale
 MLS ID #A2326140, Debra Grabo, Associate, Re/Max Real Estate Central Alberta. courtesy of Pillar9 System
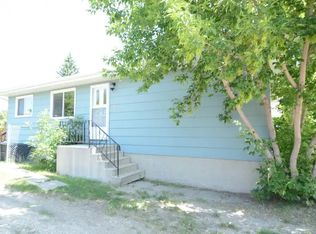
 - C$570,0005 bd2 ba1.9k sqft31 SW Willow Cres, Lacombe, AB T4L 1V3For Sale
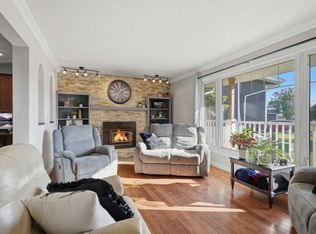 MLS ID #A2330500, Tasha Cordel, Associate, Re/Max Real Estate Central Alberta. courtesy of Pillar9 System
 - C$1,279,9005 bd4 ba1.8k sqft37 W Wildrose St, Lacombe County, AB T4L 1Y4For Sale
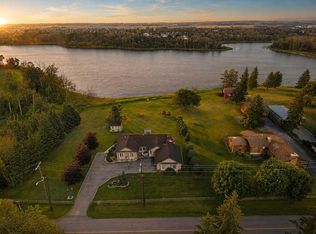 MLS ID #A2333343, Debra Grabo, Associate, Re/Max Real Estate Central Alberta. courtesy of Pillar9 System
 - C$549,9005 bd3 ba1.4k sqft9 W Trinity St, Lacombe, AB T4L 0J4For Sale
 MLS ID #A2341184, Melissa Delaronde, Associate, Century 21 Maximum. courtesy of Pillar9 System
