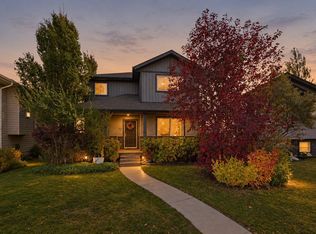
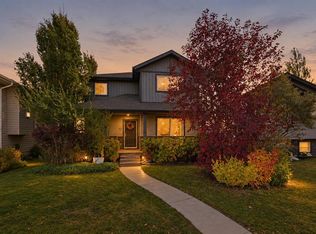
Move in ready, this upgraded 4 bedroom Bi Level features a spacious tiled entry , walk up into your vaulted living space with a feature wall with brick accents , laminate wood flooring and a gas fireplace . The kitchen with white soft close cabinets , an island , a generous sized pantry along with a new stove, dishwasher and garburator. The large primary bedroom features a 4 pc ensuite & walk-in closet, along with a 4 pc bathroom and an 2nd main floor bedroom. The basement features a large family room with an additional 2 bedrooms with a 4 pc bathroom and a lower level laundry room with a new washer and dryer. This home has Central AC, GEMSTONE Lighting , fresh landscaping and a brand new 24 x 24 garage with 10 foot walls with a 9 foot door with epoxy flooring. This fully finished garage will fit an over sized truck and has multiple electrical outlets with LED lighting.
For sale
C$455,000
5626 Prairie Ridge Ave, Blackfalds, AB T4M 0B5
4beds
1,096sqft
Single Family Residence
Built in 2012
4,791 Square Feet Lot
$-- Zestimate®
C$415/sqft
C$-- HOA
What's special
Spacious tiled entryVaulted living spaceLaminate wood flooringGas fireplaceGenerous sized pantryNew stoveLarge primary bedroom
- 8 hours
- 1
- 0
Zillow last checked:
Listing updated:
Listed by:
Brady Sim, Associate,
Re/Max Real Estate Central Alberta,
Al Sim, Associate,
Re/Max Real Estate Central Alberta
Source: courtesy of Pillar9 System,MLS®#: A2358003 Originating MLS®#: Central Alberta
Facts & features
Interior
Bedrooms & bathrooms
- Bedrooms: 4
- Bathrooms: 3
- Full bathrooms: 3
Bedroom
- Level: Main
- Dimensions: 9`11" x 11`3"
Other
- Level: Main
- Dimensions: 12`0" x 13`8"
Bedroom
- Level: Basement
- Dimensions: 9`6" x 15`10"
Bedroom
- Level: Basement
- Dimensions: 11`1" x 12`1"
Other
- Level: Main
- Dimensions: 10`1" x 4`11"
Other
- Level: Basement
- Dimensions: 9`5" x 4`10"
Other
- Level: Main
- Dimensions: 5`8" x 8`0"
Dining room
- Level: Main
- Dimensions: 11`4" x 9`4"
Foyer
- Level: Main
- Dimensions: 6`5" x 9`10"
Other
- Level: Basement
- Dimensions: 10`1" x 3`10"
Game room
- Level: Basement
- Dimensions: 13`2" x 32`7"
Kitchen
- Level: Main
- Dimensions: 10`7" x 11`6"
Laundry
- Level: Basement
- Dimensions: 10`1" x 12`7"
Living room
- Level: Main
- Dimensions: 13`5" x 14`0"
Storage
- Level: Basement
- Dimensions: 9`9" x 10`1"
Heating
- Forced Air, Natural Gas
Cooling
- Central Air
Appliances
- Included: Garage Control(s), Refrigerator, Stove(s), Washer/Dryer
- Laundry: Lower Level
Features
- No Smoking Home
- Flooring: Laminate, Tile
- Windows: Window Coverings
- Basement: Full
- Number of fireplaces: 1
- Fireplace features: Electric, Family Room
Interior area
- Total interior livable area: 1,096 sqft
Property
Parking
- Total spaces: 2
- Parking features: Double Garage Detached
- Garage spaces: 1
Features
- Levels: Bi-Level
- Stories: 1
- Patio & porch: Deck
- Exterior features: Private Yard
- Fencing: Fenced
- Frontage length: 0.00M 0`0"
Lot
- Size: 4,791 Square Feet
- Features: Landscaped
Details
- Parcel number: 101204032
- Zoning: R1S
Construction
Type & style
- Home type: SingleFamily
- Property subtype: Single Family Residence
Materials
- Stone, Vinyl Siding, Wood Frame
- Foundation: Concrete Perimeter
- Roof: Asphalt Shingle
Condition
- New construction: No
- Year built: 2012
Community & HOA
Community
- Features: None
- Subdivision: Cottonwood Estates
HOA
- Has HOA: No
Location
- Region: Blackfalds
Financial & listing details
- Price per square foot: C$415/sqft
- Date on market: 11/11/2026
- Inclusions: Fridge, Stove, Dishwasher, Microwave Hood Fan, Washer, Dryer, Window Coverings, Garage Door Opener and Remote
Price history
Price history is unavailable.
Public tax history
Tax history is unavailable.
Climate risks
Neighborhood: T4M
Nearby schools
GreatSchools rating
No schools nearby
We couldn't find any schools near this home.
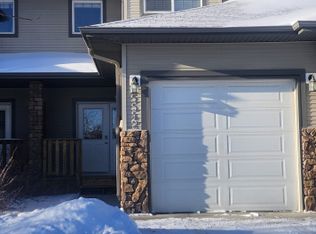
- C$--3 bd2 ba-- sqft5542 Prairie Ridge Ave, Blackfalds, AB T4M0C2Off Market
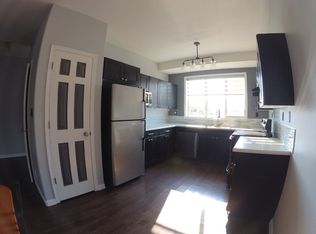
- C$--2 bd2 ba-- sqft5481 Prairie Ridge Ave #1A, Blackfalds, AB T4M0C2Off Market
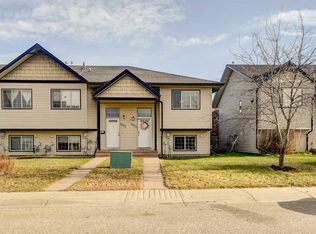
- C$259,9003 bd2 ba684 sqft5453 W Prairie Ridge Ave, Blackfalds, AB T4M0C4For Sale
- C$419,9004 bd3 ba1.3k sqft124 E Pioneer Way, Blackfalds, AB T4M0B7For Sale

Similar homes
- C$459,9004 bd3 ba1k sqft133 E Wellington Close, Blackfalds, AB T4M 0K2For Sale
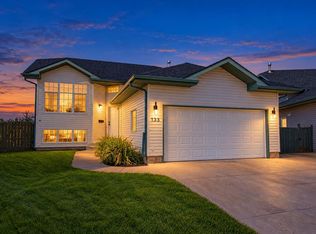 MLS ID #A2353427, Lori Hellofs, Associate, Re/Max Real Estate Central Alberta. courtesy of Pillar9 System
- C$419,9004 bd3 ba1.3k sqft124 E Pioneer Way, Blackfalds, AB T4M 0B7For SaleMLS ID #A2351282, Kyle Dillman, Associate, Kic Realty. courtesy of Pillar9 System
- C$489,9003 bd3 ba1.5k sqft77 Aztec Cres, Blackfalds, AB T4M 0M2For Sale
 Century 21 Canada
- C$489,9003 bd3 ba1.5k sqft77 W Aztec Cres, Blackfalds, AB T4M 0M2For Sale
 MLS ID #A2351735, Melissa Delaronde, Associate, Century 21 Maximum. courtesy of Pillar9 System
