Click brochure link for more details** Discover the perfect blend of comfort, style, and convenience in this beautifully maintained home located in the sought-after community of Cottonwood Estates. From the moment you arrive, you'll appreciate the inviting curb appeal and family-friendly location close to schools, parks, playgrounds, walking trails, shopping, and everyday amenities. Inside, you'll find a bright and functional layout designed for modern living, featuring spacious living areas, an open-concept design, and plenty of natural light throughout. The kitchen offers ample cabinetry and workspace, making it ideal for both everyday living and entertaining guests. The generous bedrooms provide comfortable retreats, while the well-appointed bathrooms add convenience for the entire family. Whether you're hosting friends, enjoying family time, or simply relaxing at home, this property offers the space and flexibility to suit your lifestyle. Step outside and enjoy the private yard, perfect for summer barbecues, kids, pets, or simply unwinding after a long day. The attached garage and additional parking add practicality and value. This move-in-ready home offers an exceptional opportunity for first-time buyers, growing families, downsizers, or investors looking to own in one of Blackfalds' most desirable neighborhoods.
For sale
C$549,900
110 N Cedar Sq, Blackfalds, AB T4M 0B4
3beds
1,475sqft
Single Family Residence
Built in 2017
5,227 Square Feet Lot
$-- Zestimate®
C$373/sqft
C$-- HOA
What's special
Inviting curb appealBright and functional layoutOpen-concept designWell-appointed bathrooms
- 21 days |
- 3 |
- 0 |
Zillow last checked:
Listing updated:
Listed by:
Michelle Plach, Broker,
Honestdoor Inc.
Source: courtesy of Pillar9 System,MLS®#: A2323921 Originating MLS®#: Calgary
Originating MLS®#: CalgaryFacts & features
Interior
Bedrooms & bathrooms
- Bedrooms: 3
- Bathrooms: 2
- Full bathrooms: 2
Bedroom
- Level: Main
- Dimensions: 11`10" x 9`10"
Other
- Level: Upper
- Dimensions: 16`7" x 11`10"
Bedroom
- Level: Main
- Dimensions: 11`11" x 9`6"
Other
- Level: Main
- Dimensions: 8`2" x 4`11"
Other
- Level: Upper
- Dimensions: 9`1" x 8`11"
Dining room
- Level: Main
- Dimensions: 12`4" x 10`5"
Other
- Level: Main
- Dimensions: 11`3" x 4`11"
Kitchen
- Level: Main
- Dimensions: 13`10" x 11`3"
Living room
- Level: Main
- Dimensions: 14`9" x 12`6"
Pantry
- Level: Main
- Dimensions: 3`10" x 3`10"
Walk in closet
- Level: Upper
- Dimensions: 8`11" x 5`0"
Heating
- Forced Air, Natural Gas
Cooling
- None
Appliances
- Included: See Remarks
- Laundry: In Basement
Features
- Breakfast Bar, Ceiling Fan(s), Double Vanity, High Ceilings, Kitchen Island, No Smoking Home, Open Floorplan, Pantry, See Remarks, Vaulted Ceiling(s), Walk-In Closet(s)
- Flooring: Carpet
- Basement: Full
- Number of fireplaces: 1
- Fireplace features: Gas
Interior area
- Total interior livable area: 1,475 sqft
- Finished area above ground: 1,080
Property
Parking
- Total spaces: 4
- Parking features: Double Garage Attached
- Attached garage spaces: 2
Features
- Levels: Two,Modified Bi-Level
- Stories: 1
- Patio & porch: Deck, Front Porch
- Exterior features: Private Entrance, Private Yard
- Fencing: Fenced
- Frontage length: 12.80M 42`0"
Lot
- Size: 5,227 Square Feet
- Features: Back Lane, Back Yard, Landscaped
Details
- Parcel number: 101244821
- Zoning: R1M
Construction
Type & style
- Home type: SingleFamily
- Property subtype: Single Family Residence
Materials
- Vinyl Siding, Wood Frame
- Foundation: Concrete Perimeter
- Roof: Asphalt Shingle
Condition
- New construction: No
- Year built: 2017
Community & HOA
Community
- Features: Park, Playground, Sidewalks, Street Lights
- Subdivision: Cottonwood Estates
HOA
- Has HOA: No
Location
- Region: Blackfalds
Financial & listing details
- Price per square foot: C$373/sqft
- Date on market: 7/10/2026
- Inclusions: Contact Seller Directly
Michelle Plach, Broker
Michelle Plach, Broker
By pressing Contact Agent, you agree that the real estate professional identified above may call/text you about your search, which may involve use of automated means and pre-recorded/artificial voices. You don't need to consent as a condition of buying any property, goods, or services. Message/data rates may apply. You also agree to our Terms of Use. Zillow does not endorse any real estate professionals. We may share information about your recent and future site activity with your agent to help them understand what you're looking for in a home.
Price history
Price history is unavailable.
Public tax history
Tax history is unavailable.
Climate risks
Neighborhood: T4M
Nearby schools
GreatSchools rating
No schools nearby
We couldn't find any schools near this home.
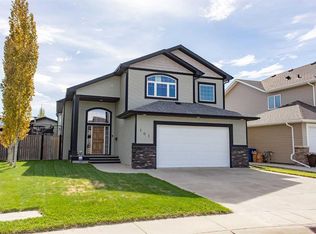
- C$665,0003 bd2 ba1.8k sqft101 W Coachman Way, Blackfalds, AB T4M0B4For Sale
- C$--4 bd3 ba-- sqft42 Cedar Sq #1A, Blackfalds, AB T4M0A1Off Market
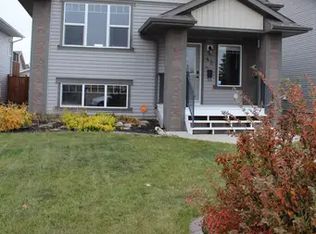
- C$369,9002 bd1 ba1k sqft212 S Cedar Sq, Blackfalds, AB T4M0A2For Sale

- C$565,4004 bd3 ba1.4k sqft137 S Coachman Way, Blackfalds, AB T4M0B4For Sale
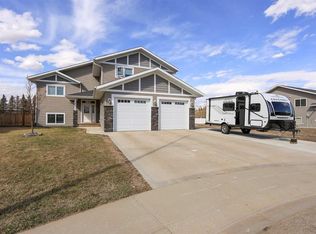
- C$519,9003 bd2 ba1.4k sqft38 N Cambridge Close, Blackfalds, AB T4M0A3For Sale
- C$334,9003 bd3 ba1.2k sqft5 W Crimson Ct, Blackfalds, AB T4M0A5For Sale
- C$424,9003 bd3 ba1.5k sqft30 E Cascade St, Blackfalds, AB T4M0A8For Sale
- C$600,0004 bd4 ba1.6k sqft1 E Churchill Pl, Blackfalds, AB T4M0B6For Sale
Similar homes
- C$565,4004 bd3 ba1.4k sqft137 S Coachman Way, Blackfalds, AB T4M 0B4For SaleMLS ID #A2325911, Amanda Blake, Broker, Lime Green Realty Central. courtesy of Pillar9 System
- C$600,0004 bd4 ba1.6k sqft1 E Churchill Pl, Blackfalds, AB T4M 0B6For Sale
 MLS ID #A2329403, Kile Meiklejohn, Associate, Real Broker. courtesy of Pillar9 System
 - C$665,0003 bd2 ba1.8k sqft101 W Coachman Way, Blackfalds, AB T4M 0B4For SaleMLS ID #A2314934, Brad Hellofs, Associate, Re/Max Real Estate Central Alberta. courtesy of Pillar9 System
- C$569,9005 bd4 ba1.9k sqft17 S Coachill St, Blackfalds, AB T4M 0A9For Sale
 MLS ID #A2301559, Nita Jensen, Associate, Red Key Realty & Property Management. courtesy of Pillar9 System
 - C$509,9003 bd4 ba1.3k sqft133 N Portway Close, Blackfalds, AB T4M 0G8For SaleMLS ID #A2329855, Melissa Delaronde, Associate, Century 21 Maximum. courtesy of Pillar9 System
- C$650,0005 bd3 ba1.8k sqft73 S Maclean Close, Blackfalds, AB T4M 0H4For SaleMLS ID #A2328746, Melissa Delaronde, Associate, Century 21 Maximum. courtesy of Pillar9 System
- C$554,9005 bd3 ba1.4k sqft4761 N Aspen Lakes Blvd, Blackfalds, AB T4M 0J6For SaleMLS ID #A2322870, Karen Sernecky, Associate, Royal Lepage Network Realty Corp.. courtesy of Pillar9 System
- C$634,9004 bd4 ba1.9k sqft139 E Morris Ct, Blackfalds, AB T4M 0B2For SaleMLS ID #A2315213, Roxann Klepper, Associate, Re/Max Real Estate Central Alberta. courtesy of Pillar9 System
- C$575,0003 bd3 ba1.9k sqft64 S Tanner St, Red Deer, AB T4P 0S6For SaleMLS ID #A2330698, Lindsay Olver, Broker, Coldwell Banker Ontrack Realty. courtesy of Pillar9 System
- C$539,9004 bd3 ba1.3k sqft74 S Turner Cres, Red Deer, AB T4P 0L1For SaleMLS ID #A2327978, Alison Richardson, Associate, Re/Max Real Estate Central Alberta. courtesy of Pillar9 System
- C$525,0005 bd3 ba1.3k sqft40 S Kirby St, Red Deer, AB T4P 3M9For SaleMLS ID #A2330410, Melissa Morin, Associate, Century 21 Maximum. courtesy of Pillar9 System
- C$639,9004 bd4 ba1.6k sqft30 E Palmer Cir, Blackfalds, AB T4M 0N7For SaleMLS ID #A2290760, Paul Lucyk, Associate, The Agency North Central Alberta. courtesy of Pillar9 System
- C$559,9004 bd3 ba1.3k sqft25 N Caribou Cres, Red Deer, AB T4P 0T5For SaleMLS ID #A2323885, Paul Jones, Associate Broker, Re/Max Real Estate Central Alberta. courtesy of Pillar9 System
- C$549,0004 bd4 ba1.7k sqft132 W Ingle Close, Red Deer, AB T4R 3S2For SaleMLS ID #A2327218, Melissa Morin, Associate, Century 21 Maximum. courtesy of Pillar9 System
- C$624,9004 bd4 ba1.6k sqft70 S Palmer Cir, Blackfalds, AB T0M 0J2New ConstructionMLS ID #A2299043, Donna Empringham, Associate, Royal Lepage Network Realty Corp.. courtesy of Pillar9 System
- C$567,9003 bd3 ba1.9k sqft22 E Caribou Cres, Red Deer, AB T4P 0T5For SaleMLS ID #A2300077, James Torrens, Associate, Real Broker. courtesy of Pillar9 System
- C$559,9004 bd3 ba1.2k sqft34 E Wilkinson Cir, Sylvan Lake, AB T4S 2N8For SaleMLS ID #A2332407, Emma Dufresne, Associate, Coldwell Banker Ontrack Realty. courtesy of Pillar9 System
- C$559,9003 bd2 ba1.3k sqft22 N Tagish Ave, Red Deer, AB T4P 0Y6New ConstructionMLS ID #A2330555, Quisha Yee, Associate, Royal Lepage Network Realty Corp.. courtesy of Pillar9 System
- C$517,9004 bd3 ba1.1k sqft101 N Oldring Cres, Red Deer, AB T4P 0B9For SaleMLS ID #A2328447, Mitzi Billard, Associate, Re/Max Real Estate Central Alberta. courtesy of Pillar9 System
- C$619,9004 bd3 ba1.3k sqft59 Burris Point, Lacombe, AB T4L 0A2For SaleMLS ID #A2323958, Twila Reberger, Associate, Re/Max Real Estate Central Alberta. courtesy of Pillar9 System
