Welcome home to this beautiful, fully finished custom-built 2-storey residence, set on a massive 8200 sq ft pie lot, offering plenty of room for outdoor living, a large shop, and RV parking. Step inside to a spacious tiled entry that flows into a bright main-floor office—perfect for working from home or creating a private study space. Entertain family and friends in the bright open-concept design kitchen and living room, designed for everyday comfort and effortless hosting. Unwind after a long day on your sunny west-facing deck, ideal for relaxing evenings and weekend gatherings. Upstairs, retreat to the generously sized master bedroom featuring a huge walk-in closet and a luxurious 4-piece ensuite complete with a separate shower. You’ll also find two more well-sized bedrooms, a full bath, and convenient top-floor laundry with a front-load washer and dryer included. The finished basement is built for recreation and comfort, featuring a home theatre wired with 7.2 surround sound for an incredible movie and sports experience. The basement also offers a 4th bedroom, finished storage space, and a full bath, giving everyone room to spread out. For added convenience, speakers are wired into the master bedroom, office, dining room, living room, and even the deck—so you can enjoy your favorite sound throughout the home. Stay comfortable year-round with central air conditioning. Close to schools, shopping, and local amenities, this home offers the space, features, and lifestyle you’ve been looking for. See REALTOR® website for complete details.
For sale
C$600,000
1 E Churchill Pl, Blackfalds, AB T4M 0B6
4beds
1,680sqft
Single Family Residence
Built in 2012
8,276 Square Feet Lot
$-- Zestimate®
C$357/sqft
C$-- HOA
What's special
Large shopRv parkingSpacious tiled entryBright main-floor officeSunny west-facing deckGenerously sized master bedroomHuge walk-in closet
- 18 days |
- 31 |
- 1 |
Zillow last checked:
Listing updated:
Listed by:
Kile Meiklejohn, Associate,
Real Broker
Source: courtesy of Pillar9 System,MLS®#: A2329403 Originating MLS®#: Central Alberta
Originating MLS®#: Central AlbertaFacts & features
Interior
Bedrooms & bathrooms
- Bedrooms: 4
- Bathrooms: 4
- Full bathrooms: 3
- 1/2 bathrooms: 1
Other
- Level: Second
- Dimensions: 14`0" x 11`11"
Bedroom
- Level: Second
- Dimensions: 11`8" x 12`3"
Bedroom
- Level: Second
- Dimensions: 13`3" x 10`4"
Bedroom
- Level: Basement
- Dimensions: 12`8" x 10`0"
Other
- Level: Main
Other
- Level: Second
Other
- Level: Basement
Other
- Level: Second
Den
- Level: Main
- Dimensions: 8`10" x 9`11"
Dining room
- Level: Main
- Dimensions: 10`7" x 11`11"
Family room
- Level: Basement
- Dimensions: 21`6" x 16`6"
Kitchen
- Level: Main
- Dimensions: 11`5" x 12`4"
Living room
- Level: Main
- Dimensions: 13`3" x 16`0"
Heating
- Forced Air
Cooling
- Central Air
Appliances
- Included: Built-In Refrigerator, Dishwasher, Stove(s), Washer/Dryer
- Laundry: Upper Level
Features
- No Smoking Home
- Flooring: Carpet, Ceramic Tile
- Basement: Full
- Has fireplace: No
Interior area
- Total interior livable area: 1,680 sqft
Property
Parking
- Total spaces: 2
- Parking features: Double Garage Attached
- Attached garage spaces: 2
Features
- Levels: Two,2 Storey
- Stories: 1
- Patio & porch: Deck
- Exterior features: None
- Fencing: Partial
- Frontage length: 11.28M 37`0"
Lot
- Size: 8,276 Square Feet
- Features: Back Lane, Back Yard, Landscaped, Pie Shaped Lot
Details
- Parcel number: 101143728
- Zoning: R1L
Construction
Type & style
- Home type: SingleFamily
- Property subtype: Single Family Residence
Materials
- Concrete, Vinyl Siding, Wood Frame
- Foundation: Concrete Perimeter
- Roof: Asphalt Shingle
Condition
- New construction: No
- Year built: 2012
Community & HOA
Community
- Features: None
- Subdivision: Cottonwood Estates
HOA
- Has HOA: No
Location
- Region: Blackfalds
Financial & listing details
- Price per square foot: C$357/sqft
- Date on market: 7/16/2026
- Date available: 09/01/2026
- Inclusions: Hot Tub (As Is)
Kile Meiklejohn, Associate
Kile Meiklejohn, Associate
(403) 872-9178
By pressing Contact Agent, you agree that the real estate professional identified above may call/text you about your search, which may involve use of automated means and pre-recorded/artificial voices. You don't need to consent as a condition of buying any property, goods, or services. Message/data rates may apply. You also agree to our Terms of Use. Zillow does not endorse any real estate professionals. We may share information about your recent and future site activity with your agent to help them understand what you're looking for in a home.
Price history
Price history is unavailable.
Public tax history
Tax history is unavailable.
Climate risks
Neighborhood: T4M
Nearby schools
GreatSchools rating
No schools nearby
We couldn't find any schools near this home.
- C$334,9003 bd3 ba1.2k sqft5 W Crimson Ct, Blackfalds, AB T4M0A5For Sale

- C$535,0005 bd3 ba1.2k sqft60 N Chinook St, Blackfalds, AB T4M0B9For Sale

- C$519,9003 bd2 ba1.4k sqft38 N Cambridge Close, Blackfalds, AB T4M0A3For Sale
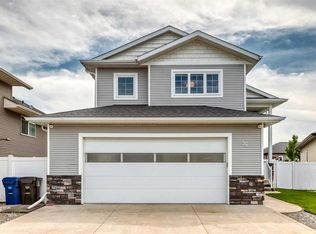
- C$309,9003 bd2 ba1.2k sqft5542 SE Prairie Ridge Ave, Blackfalds, AB T4M0C2For Sale
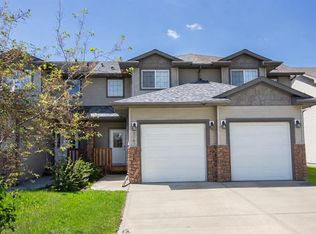
- C$--3 bd2 ba-- sqft5542 Prairie Ridge Ave, Blackfalds, AB T4M0C2Off Market
- C$--2 bd2 ba-- sqft5481 Prairie Ridge Ave #1A, Blackfalds, AB T4M0C2Off Market
- C$369,9002 bd1 ba1k sqft212 S Cedar Sq, Blackfalds, AB T4M0A2For Sale
- C$665,0003 bd2 ba1.8k sqft101 W Coachman Way, Blackfalds, AB T4M0B4For Sale
Similar homes
- C$565,4004 bd3 ba1.4k sqft137 S Coachman Way, Blackfalds, AB T4M 0B4For Sale
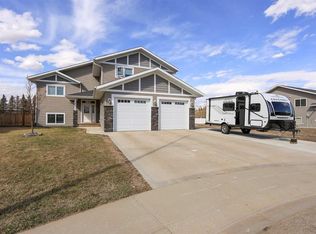 MLS ID #A2325911, Amanda Blake, Broker, Lime Green Realty Central. courtesy of Pillar9 System
 - C$629,9004 bd4 ba1.7k sqft5925 SE Panorama Dr, Blackfalds, AB T4M 0G6For Sale
 MLS ID #A2332184, Dustin Henfrey, Associate, Re/Max Real Estate Central Alberta. courtesy of Pillar9 System
 - C$569,9005 bd4 ba1.9k sqft17 S Coachill St, Blackfalds, AB T4M 0A9For Sale
 MLS ID #A2301559, Nita Jensen, Associate, Red Key Realty & Property Management. courtesy of Pillar9 System
 - C$634,9004 bd4 ba1.9k sqft139 E Morris Ct, Blackfalds, AB T4M 0B2For Sale
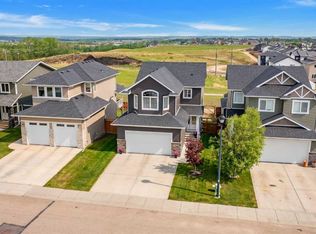 MLS ID #A2315213, Roxann Klepper, Associate, Re/Max Real Estate Central Alberta. courtesy of Pillar9 System
 - C$665,0003 bd2 ba1.8k sqft101 W Coachman Way, Blackfalds, AB T4M 0B4For SaleMLS ID #A2314934, Brad Hellofs, Associate, Re/Max Real Estate Central Alberta. courtesy of Pillar9 System
- C$650,0005 bd3 ba1.8k sqft73 S Maclean Close, Blackfalds, AB T4M 0H4For SaleMLS ID #A2328746, Melissa Delaronde, Associate, Century 21 Maximum. courtesy of Pillar9 System
- C$509,9003 bd4 ba1.3k sqft133 N Portway Close, Blackfalds, AB T4M 0G8For SaleMLS ID #A2329855, Melissa Delaronde, Associate, Century 21 Maximum. courtesy of Pillar9 System
- C$594,9005 bd3 ba1.4k sqft926 NW Ramage Cres, Red Deer, AB T4P 3X9For SaleMLS ID #A2332517, Sandra Leatherdale, Associate, Royal Lepage Benchmark. courtesy of Pillar9 System
- C$620,0004 bd4 ba1.9k sqft76 W Lacey Close, Red Deer, AB T4R 3R7For SaleMLS ID #A2333449, Kyle Dillman, Associate, Kic Realty. courtesy of Pillar9 System
- C$424,9003 bd3 ba1.5k sqft30 E Cascade St, Blackfalds, AB T4M 0A8For SaleMLS ID #A2328934, Jamie Berg, Associate, Royal Lepage Network Realty Corp.. courtesy of Pillar9 System
- C$554,9005 bd3 ba1.4k sqft4761 N Aspen Lakes Blvd, Blackfalds, AB T4M 0J6For SaleMLS ID #A2322870, Karen Sernecky, Associate, Royal Lepage Network Realty Corp.. courtesy of Pillar9 System
- C$600,0005 bd4 ba1.8k sqft40 SE Owens Close, Red Deer, AB T4N 6Y2For SaleMLS ID #A2323245, Dale Devereaux, Broker, Century 21 Maximum. courtesy of Pillar9 System
- C$595,5004 bd3 ba1.5k sqft509 W Wishart St, Red Deer, AB T4N 7E2For SaleMLS ID #A2328266, David Hicks, Associate, Pg Direct Realty Ltd.. courtesy of Pillar9 System
- C$649,9005 bd4 ba2k sqft21 W Leung Close, Red Deer, AB T4R 2W6For SaleMLS ID #A2332413, Terri Tough, Associate, Coldwell Banker Ontrack Realty. courtesy of Pillar9 System
- C$608,9004 bd3 ba1.4k sqft4 SW Welsh Close, Red Deer, AB T4N 1E2For SaleMLS ID #A2329959, Karrie-Anne Brewster, Associate, Re/Max Real Estate Central Alberta. courtesy of Pillar9 System
- C$559,9004 bd3 ba1.3k sqft25 N Caribou Cres, Red Deer, AB T4P 0T5For SaleMLS ID #A2323885, Paul Jones, Associate Broker, Re/Max Real Estate Central Alberta. courtesy of Pillar9 System
- C$609,9005 bd3 ba1.4k sqft18 E Mackenzie Cres, Lacombe, AB T4L 0B2For SaleMLS ID #A2296900, Wendy Hansen, Associate, Coldwell Banker Ontrack Realty. courtesy of Pillar9 System
- C$599,9004 bd3 ba1.8k sqft33 NW Walker Blvd, Red Deer, AB T4N 7E4For SaleMLS ID #A2320008, Rob Levie, Associate, Coldwell Banker Ontrack Realty. courtesy of Pillar9 System
- C$575,0003 bd3 ba1.9k sqft64 S Tanner St, Red Deer, AB T4P 0S6For SaleMLS ID #A2330698, Lindsay Olver, Broker, Coldwell Banker Ontrack Realty. courtesy of Pillar9 System
- C$607,0006 bd3 ba1.2k sqft46 N Mackenzie Cres, Lacombe, AB T4L 0B3For SaleMLS ID #A2315806, Amanda Blake, Broker, Lime Green Realty Central. courtesy of Pillar9 System
