This stunning modified bilevel home built in 2024 in Blackfalds offers modern living with thoughtful design throughout. With 1435 square feet above grade and a fully finished basement to add two more bedrooms and an additional 992 square feet of finished living space, which makes this home a 5 bedroom, 3 bathroom home making it ideal for families or anyone needing extra room. The bright open-concept main floor showcases contemporary finishes and a welcoming atmosphere. The south facing deck is perfect for enjoying evening sun, outdoor dining, or simply relaxing with friends and family. Located in the desirable community of Aspen Lakes, this home blends style, comfort and convenience in one exceptional package.
For sale
C$549,900
4761 N Aspen Lakes Blvd, Blackfalds, AB T4M 0J6
5beds
1,435sqft
Single Family Residence
Built in 2024
5,227 Square Feet Lot
$-- Zestimate®
C$383/sqft
C$-- HOA
What's special
- 63 days |
- 2 |
- 0 |
Zillow last checked:
Listing updated:
Listed by:
Karen Sernecky, Associate,
Royal Lepage Network Realty Corp.,
Jason Sernecky, Associate,
Royal Lepage Network Realty Corp.
Source: courtesy of Pillar9 System,MLS®#: A2322870 Originating MLS®#: Central Alberta
Originating MLS®#: Central AlbertaFacts & features
Interior
Bedrooms & bathrooms
- Bedrooms: 5
- Bathrooms: 3
- Full bathrooms: 3
Bedroom
- Level: Main
- Dimensions: 9`4" x 12`9"
Bedroom
- Level: Main
- Dimensions: 9`11" x 10`4"
Other
- Level: Upper
- Dimensions: 13`7" x 16`1"
Bedroom
- Level: Basement
- Dimensions: 11`11" x 11`8"
Bedroom
- Level: Basement
- Dimensions: 9`6" x 12`8"
Other
- Level: Main
- Dimensions: 9`3" x 4`11"
Other
- Level: Basement
- Dimensions: 8`10" x 4`9"
Other
- Level: Upper
- Dimensions: 6`2" x 9`5"
Dining room
- Level: Main
- Dimensions: 14`0" x 7`7"
Foyer
- Level: Main
- Dimensions: 15`1" x 7`8"
Other
- Level: Basement
- Dimensions: 8`10" x 14`11"
Game room
- Level: Basement
- Dimensions: 13`10" x 18`1"
Kitchen
- Level: Main
- Dimensions: 14`0" x 13`9"
Living room
- Level: Main
- Dimensions: 13`2" x 14`0"
Storage
- Level: Basement
- Dimensions: 13`1" x 12`10"
Heating
- Forced Air
Cooling
- None
Appliances
- Included: Dishwasher, Garage Control(s), Microwave Hood Fan, Refrigerator, Stove(s), Washer/Dryer
- Laundry: In Basement
Features
- Closet Organizers, No Smoking Home, Open Floorplan, Pantry, Quartz Counters, Recessed Lighting, Storage, Vaulted Ceiling(s), Walk-In Closet(s)
- Flooring: Carpet, Tile
- Windows: Vinyl Windows
- Basement: Full
- Number of fireplaces: 1
- Fireplace features: Gas
Interior area
- Total interior livable area: 1,435 sqft
- Finished area below ground: 992
Video & virtual tour
Property
Parking
- Total spaces: 4
- Parking features: Double Garage Attached
- Attached garage spaces: 2
Features
- Levels: Bi-Level,Modified Bi-Level
- Stories: 1
- Patio & porch: Deck, Front Porch
- Exterior features: Rain Gutters
- Pool features: Community
- Fencing: Fenced
- Frontage length: 13.35M 43`10"
Lot
- Size: 5,227 Square Feet
- Features: Back Lane, Back Yard, Front Yard, Landscaped
Details
- Parcel number: 101305434
- Zoning: R-1M
Construction
Type & style
- Home type: SingleFamily
- Property subtype: Single Family Residence
Materials
- Vinyl Siding, Wood Frame
- Foundation: Concrete Perimeter
- Roof: Asphalt Shingle
Condition
- New construction: No
- Year built: 2024
Community & HOA
Community
- Features: Park, Playground, Sidewalks, Street Lights, Tennis Court(s)
- Subdivision: Aspen Lakes West
HOA
- Has HOA: No
Location
- Region: Blackfalds
Financial & listing details
- Price per square foot: C$383/sqft
- Date on market: 6/20/2026
- Date available: 09/09/2026
- Inclusions: None
Price history
Price history is unavailable.
Public tax history
Tax history is unavailable.
Climate risks
Neighborhood: T4M
Nearby schools
GreatSchools rating
No schools nearby
We couldn't find any schools near this home.
- C$414,9004 bd3 ba1k sqft52 N Almond Cres, Blackfalds, AB T4M0J6For Sale

- C$365,0004 bd2 ba987 sqft22 W Valley Cres, Blackfalds, AB T4M0K1For Sale

- C$389,9004 bd2 ba980 sqft9 E Valley Cres, Blackfalds, AB T4M0K1For Sale

- C$374,9003 bd2 ba931 sqft22 E Whiterock Close, Blackfalds, AB T4M0J8For Sale

- C$564,5004 bd3 ba1.2k sqft9 N Valmont St, Blackfalds, AB T4M0K1For Sale
- C$629,9003 bd2 ba1.3k sqft5446 E Vista Trl, Blackfalds, AB T4M0L2For Sale
- C$485,0004 bd2 ba1k sqft42 S Westglen Blvd, Blackfalds, AB T4M0K4For Sale
- C$334,9003 bd3 ba1.4k sqft73 Willow Rd, Blackfalds, AB T4M0J2New Construction
Similar homes
- C$564,5004 bd3 ba1.2k sqft9 N Valmont St, Blackfalds, AB T4M 0K1For Sale
 MLS ID #A2334244, Ann Craft, Associate, Realty Executives Alberta Elite. courtesy of Pillar9 System
 - C$524,9005 bd3 ba1.2k sqft17 E Alderwood Close, Blackfalds, AB T4M 0L9For Sale
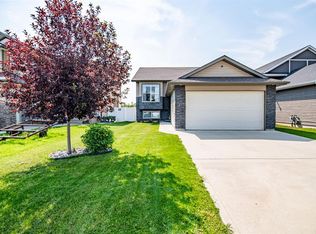 MLS ID #A2328264, Ashley Hutchison, Associate, Century 21 Maximum. courtesy of Pillar9 System
 - C$579,9005 bd3 ba1.3k sqft203 E Cedar Sq, Blackfalds, AB T4M 0A4For Sale
 MLS ID #A2336578, Amanda Blake, Broker, Lime Green Realty Central. courtesy of Pillar9 System
 - C$565,4004 bd3 ba1.4k sqft137 S Coachman Way, Blackfalds, AB T4M 0B4For Sale
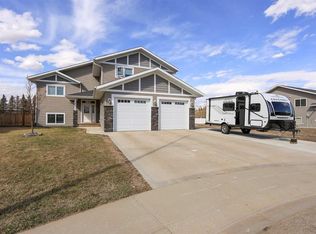 MLS ID #A2325911, Amanda Blake, Broker, Lime Green Realty Central. courtesy of Pillar9 System
 - C$549,9005 bd4 ba1.9k sqft17 S Coachill St, Blackfalds, AB T4M 0A9For SaleMLS ID #A2301559, Nita Jensen, Associate, Red Key Realty & Property Management. courtesy of Pillar9 System
- C$595,0005 bd4 ba1.7k sqft113 W Aztec Cres, Blackfalds, AB T4M 0M2New ConstructionMLS ID #A2327411, Reuben Konnik, Associate, Royal Lepage Lifestyles Realty. courtesy of Pillar9 System
- C$635,0003 bd3 ba1.8k sqft45 SE Alderwood Close, Blackfalds, AB T4M 0L9For SaleMLS ID #A2333286, Dale Devereaux, Broker, Century 21 Maximum. courtesy of Pillar9 System
- C$509,9003 bd2 ba1.4k sqft38 N Cambridge Close, Blackfalds, AB T4M 0A3For SaleMLS ID #A2330365, Amanda Blake, Broker, Lime Green Realty Central. courtesy of Pillar9 System
- C$509,9003 bd4 ba1.3k sqft133 N Portway Close, Blackfalds, AB T4M 0G8For SaleMLS ID #A2329855, Melissa Delaronde, Associate, Century 21 Maximum. courtesy of Pillar9 System
- C$389,0005 bd3 ba1.2k sqft37 W Briarwood Cres, Blackfalds, AB T0C 0J0For SaleMLS ID #A2337186, Wendi Loupelle, Associate, Cir Realty. courtesy of Pillar9 System
- C$629,9004 bd4 ba1.7k sqft5925 SE Panorama Dr, Blackfalds, AB T4M 0G6For SaleMLS ID #A2332184, Dustin Henfrey, Associate, Re/Max Real Estate Central Alberta. courtesy of Pillar9 System
- C$599,9004 bd4 ba1.6k sqft114 W Palmer Cir, Blackfalds, AB T4M 0N8New ConstructionMLS ID #A2328344, Meaghan Cooney, Associate, Cir Realty. courtesy of Pillar9 System
- C$544,9004 bd3 ba1.3k sqft25 N Caribou Cres, Red Deer, AB T4P 0T5For SaleMLS ID #A2323885, Paul Jones, Associate Broker, Re/Max Real Estate Central Alberta. courtesy of Pillar9 System
- C$509,9005 bd3 ba1.3k sqft40 S Kirby St, Red Deer, AB T4P 3M9For SaleMLS ID #A2330410, Melissa Morin, Associate, Century 21 Maximum. courtesy of Pillar9 System
- C$624,9004 bd4 ba1.6k sqft70 S Palmer Cir, Blackfalds, AB T0M 0J2New ConstructionMLS ID #A2334854, Donna Empringham, Associate, Royal Lepage Network Realty Corp.. courtesy of Pillar9 System
- C$549,9003 bd4 ba1.5k sqft188 N Kershaw Close, Red Deer, AB T4P 0H4For SaleMLS ID #A2329726, Tamara Janzen, Associate Broker, Realty Executives Alberta Elite. courtesy of Pillar9 System
- C$559,9004 bd4 ba1.6k sqft210 S Viscount Dr, Red Deer, AB T4R 0M7For SaleMLS ID #A2338148, Amanda Blake, Broker, Lime Green Realty Central. courtesy of Pillar9 System
- C$579,0004 bd3 ba1.6k sqft2 N Estella Cres, Lacombe, AB T4L 2M4For SaleMLS ID #A2336783, Maddison Bellamy, Associate, Royal Lepage Network Realty Corp.. courtesy of Pillar9 System
- C$665,0003 bd2 ba1.8k sqft101 W Coachman Way, Blackfalds, AB T4M 0B4For SaleMLS ID #A2314934, Brad Hellofs, Associate, Re/Max Real Estate Central Alberta. courtesy of Pillar9 System
- C$639,9004 bd4 ba1.6k sqft30 E Palmer Cir, Blackfalds, AB T4M 0N7For SaleMLS ID #A2290760, Paul Lucyk, Associate, The Agency North Central Alberta. courtesy of Pillar9 System
